

Northwood · HA6
Foxdell, Northwood
Foxdell, Northwood, HA6
Offers Over
PRICES FROM £2,100,000 – ONLY 2 REMAINING. Luxury gated development of just five 5/6 bedroom detached homes in prime Northwood, moments from the station. Over 3,200 sq ft with stunning open-plan living, south-facing gardens, high-end specification and excellent school catchment.
Listed 8 October 2026 · agent details updated 7 November 2026. An asking price is not a completed sale.
The home, in the agent’s words
- Luxury Gated Development
- Only 2 Homes Remaining
- 5/6 Beroom Luxury Detached Family Homes
- Aprrox 3500 Sq Ft
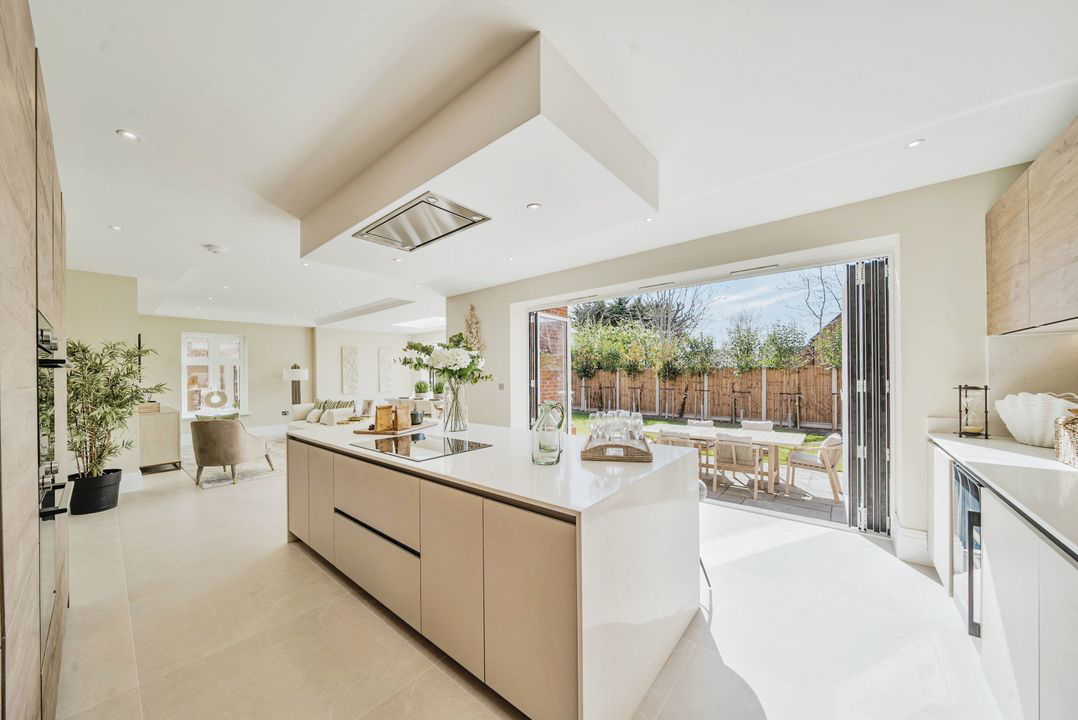
- Stunning Open Plan Kitchen / Family Room
- High-spec German kitchen with Siemens appliances & Quooker tap
- Private landscaped gardens with Indian sandstone terrace
- Principal suite with luxury en-suite & fitted wardrobes
- Flexible layout with games room / optional 6th bedroom & home office
- 0.5 miles to Northwood Station (Metropolitan Line) with fast links to London
Read the full agent description
PRICES STARTING FROM £2,000,000 – ONLY 1 HOME REMAINING – STAMP DUTY INCENTIVE AVAILABLE
Claremont Place, Northwood is an exclusive gated development of just five luxury detached 5/6 bedroom homes, with only two remaining, ideally located within 0.5 miles of Northwood town centre and Underground station (Metropolitan Line).
Built by award-recognised developer Gavacan Homes, each property offers over 3,200 sq ft of high-specification living accommodation, arranged over three floors and finished to an exceptional standard—perfect for modern family living.
Luxury Family Living in a Prime Northwood Location
At the heart of each home is a stunning open-plan kitchen, dining and family space, designed for both everyday living and entertaining.
The bespoke German kitchen features:
Premium Siemens integrated appliances
Quooker boiling water tap
Stone worktops and splashbacks
Integrated wine cooler
Two sets of bi-folding doors open onto a generous Indian sandstone terrace and landscaped private garden, creating a seamless indoor-outdoor lifestyle.
A separate formal living room with wood-burning stove, along with a utility room and cloakroom, completes the ground floor.
5/6 Bedrooms & Exceptional Flexibility
Each home offers five spacious double bedrooms, with the option to create a sixth bedroom—ideal for evolving family needs:
Principal bedroom suite with fitted wardrobes and luxury en-suite
Three further double bedrooms on the first floor (two with en-suite bathrooms)
Stylish family bathroom
The top floor provides outstanding versatility, featuring:
A fifth double bedroom with en-suite
A games room / second living area – easily used as a sixth double bedroom
A home office / study
Perfect for larger families, guest accommodation, or multi-generational living.
High Specification & Premium Finishes
Built to an exceptional standard, each home combines traditional craftsmanship with modern technology, including:
Underfloor heating throughout
High-quality brick and stone elevations
Bespoke timber windows
Designer bathrooms with Duravit sanitaryware, Hansgrohe fittings, and Minoli tiling
Built-in wardrobes to all bedrooms
Integrated ceiling speakers and smart-ready TV points
LED lighting and chrome electrical fittings
Security, Parking & Outdoor Space
Private gated entrance with remote access
Integral garage and driveway parking
Landscaped front and rear gardens
Contemporary garden lighting
10-year build warranty
Northwood Location – Schools, Transport & Lifestyle
Situated in one of North West London’s most sought-after areas, Claremont Place is perfectly positioned for:
Northwood Underground Station (Metropolitan Line) – direct access to Baker Street and Central London
Outstanding schools including Merchant Taylors’ School and St Helen’s School
A thriving high street with shops, cafés, and restaurants
Leisure and lifestyle:
David Lloyd Northwood health club
Moor Park Golf Club
Ruislip Lido and Colne Valley Regional Park
Excellent road links via the M25 provide easy access to Heathrow Airport and beyond.
Why Claremont Place?
✔ Exclusive gated development of just five homes
✔ Only 2 homes remaining – high demand
✔ Over 3,200 sq ft of luxury living space
✔ Flexible 5/6 bedroom layout
✔ Prime Northwood location close to station and schools
✔ High-end specification throughout
✔ Stamp Duty incentive available (T&Cs apply)
What it's like to live in
The practical details that shape daily life here, each with its source. Anything the listing leaves open becomes a question to ask.
Integral garage + Driveway
Integral garage and driveway parking
Agent's descriptionTerrace · landscaped private garden
Agent's descriptionUnderfloor heating
Underfloor heating throughout
Agent's descriptionBuilt-in wardrobes
Agent's descriptionUp to 1,000 Mbps
Available to 100% of premises in the postcode (Ofcom, Jan 2026). Postcode coverage, not a speed guarantee: check this exact address with a provider.
Ofcom postcode coverageFreehold
Supplied listing field and any agent featuresQuestions worth asking
The listing doesn't answer these. Tick any you'd like to ask and they'll be added to your enquiry message.
Nothing added yet
Loading room styling…
Life nearby
A feel for the area
Getting about
2.1 milesto Carpenders Park Rail Station
Approximate straight-line distance · DfT NaPTAN · 13 Sept 2026Background air quality
- Fine particles · PM₂.₅
- 7.7 µg/m³ · Above the WHO guideline · well within the UK legal limit
- Nitrogen dioxide · NO₂
- 11.3 µg/m³ · Above the WHO guideline · well within the UK legal limit
Annual background levels. For scale: the WHO 2021 guideline is 5 µg/m³ for PM₂.₅ and 10 for NO₂; the UK legal limit is 20 and 40. Lower is better; this is a 1 km model, not a reading at the door.
Defra · 2024 annual model · 1 km areaLocal information is approximate. Distances are straight-line estimates from the available location. Broadband describes postcode coverage, not the speed or service available at this home; check the address with a provider. Air quality is a modelled annual background estimate.
Checking nearby places…
Picture your everyday
Start with the agent's details and explore the Area Overview to get a feel for daily life here.
Local news
Checking connected news sources…
Other homes nearby
Homes in HA6 postcode area →About these property details
The information provided in this listing is for general information purposes only and does not constitute property particulars. We make no warranties or guarantees, express or implied, regarding the accuracy, completeness, or availability of the information.
Property details are provided by the listing agent, developer, or other third parties, and we have no control over the content provided. Prospective buyers or tenants should make their own enquiries and verify all information directly with the agent or relevant party.
Information relating to Energy Performance Certificates, Home Reports, or other statutory documents should be obtained directly from the selling agent or developer where applicable.