

Burnley · BB10
Richmond Avenue, Burnley
Richmond Avenue, Burnley, BB10
Offers Over
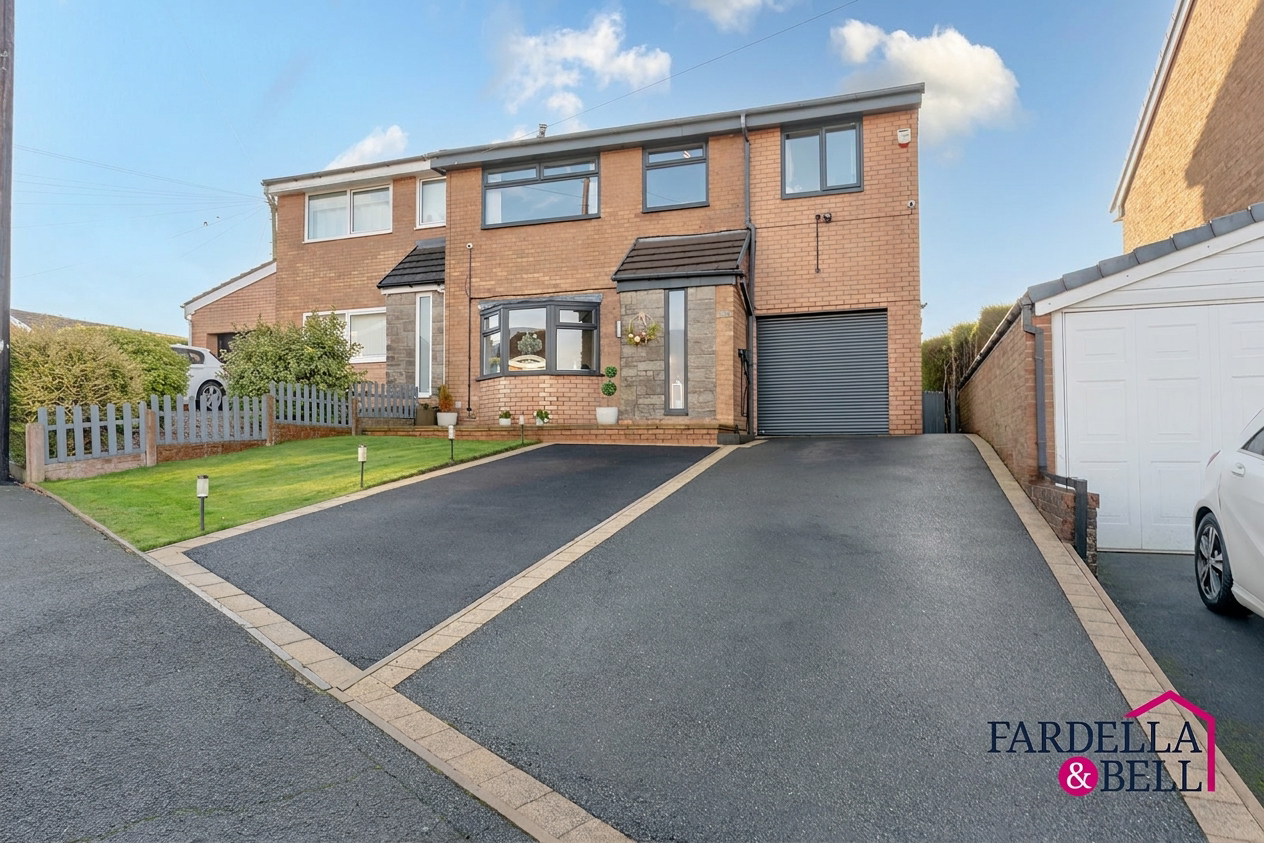
A Beautifully Presented Four-Bedroom Semi-Detached Home with Stunning Interiors, Versatile Living Spaces and a Landscaped Rear Garden Fardella & Bell are delighted to present this stunning four-bedroom semi-detached home, offering an exceptional combination of stylish interiors, generous living accommodation and beautifully designed outdoor spaces. Thoughtfully arranged to suit modern family life, this impressive property boasts a spacious living room with a striking bay window, a contemporary open-plan kitchen and dining area, a luxurious principal bedroom with en-suite bathroom, and an integral garage currently utilised as a workshop.
Listed 21 October 2026 · agent details updated 27 October 2026. An asking price is not a completed sale.
The home, in the agent’s words
- Stunning Four-Bedroom Semi-Detached Home
- Beautifully Presented Throughout
- Spacious Living Room with Feature Bay Window
- Bi-Fold Doors Opening onto the Rear Garden
- Integral Garage with Electric Door, Currently Used as a Workshop
- Separate Utility Room and Ground Floor WC
- Principal Bedroom with Freestanding Bath En-Suite
- Timber Summerhouse with Covered Seating Area
- Freehold Tenure
- EV Charger Wall Box
Read the full agent description
A Beautifully Presented Four-Bedroom Semi-Detached Home with Stunning Interiors, Versatile Living Spaces and a Landscaped Rear Garden
Fardella & Bell are delighted to present this stunning four-bedroom semi-detached home, offering an exceptional combination of stylish interiors, generous living accommodation and beautifully designed outdoor spaces. Thoughtfully arranged to suit modern family life, this impressive property boasts a spacious living room with a striking bay window, a contemporary open-plan kitchen and dining area, a luxurious principal bedroom with en-suite bathroom, and an integral garage currently utilised as a workshop.
From the moment you step inside, the attention to detail and tasteful presentation are immediately apparent, with a welcoming atmosphere flowing throughout the home.
The generously proportioned living room provides a wonderful space to relax and spend time together. A beautiful bay window allows natural light to pour into the room, while the attractive fireplace creates a charming focal point. Finished in elegant neutral tones, this inviting space offers ample room for comfortable seating and is perfectly suited to both quiet evenings and family gatherings.
To the rear of the property, the impressive open-plan kitchen and dining area forms the true heart of the home. Beautifully appointed with contemporary shaker-style cabinetry, complementary worktops, a striking range-style cooker and a practical breakfast bar, this space effortlessly combines style with everyday functionality. The adjoining dining area comfortably accommodates a family dining table, creating the perfect setting for everything from morning breakfasts to dinner parties with friends.
One of the standout features of this space is the impressive set of bi-fold doors, which open directly onto the rear decking and landscaped garden. This wonderful connection between the indoor and outdoor areas creates a fantastic environment for entertaining, particularly during the warmer months.
A separate utility room offers valuable additional storage and dedicated space for laundry appliances, with convenient access to the garden. A well-presented ground-floor WC adds further practicality.
The integral garage is another particularly appealing feature of the property. Thoughtfully arranged and currently utilised as a workshop, it provides an excellent space for hobbies, projects or additional storage. An electric roller door offers convenient access from the driveway, adding to the versatility of this useful area.
Ascending to the first floor, the home continues to impress with four beautifully presented bedrooms, each offering its own individual charm and flexibility.
The principal bedroom provides a peaceful and inviting retreat, featuring an extensive range of fitted wardrobes and storage solutions. The adjoining en-suite bathroom is a particularly special feature, boasting a stunning freestanding roll-top bath with elegant traditional-style fittings, creating a luxurious setting in which to relax and unwind.
The second bedroom is another generously sized double, beautifully finished in contemporary tones and complemented by stylish fitted furniture, providing a comfortable and welcoming space.
The remaining two bedrooms offer excellent versatility and are currently arranged as a home office and hobby room. These adaptable spaces could equally accommodate additional bedrooms, a dedicated study or creative workspace, depending on individual requirements.
Completing the first floor is a beautifully finished family shower room, featuring a contemporary walk-in shower with glass screening, modern sanitaryware and attractive tiling, offering a fresh and practical space for everyday use.
Externally, the property is equally impressive, with beautifully maintained gardens and thoughtfully designed spaces that enhance the home's overall appeal.
To the front, a substantial tarmac driveway provides generous off-road parking and leads to the integral garage with its electric roller door. A neatly maintained lawn and attractive planted borders create an appealing first impression.
The rear garden is a wonderful feature of this home, offering a beautifully landscaped outdoor setting designed for both relaxation and entertaining. A well-kept lawn is complemented by established hedging, raised borders, paved patio areas and contemporary decking, providing a choice of spaces to enjoy throughout the day.
The decked terrace sits directly outside the kitchen and dining area, making it an ideal spot for outdoor dining, summer barbecues or simply enjoying a morning coffee.
Towards the far end of the garden, a charming timber summerhouse and adjoining covered seating area create another inviting space to unwind, entertain guests or enjoy the surroundings.
Beautifully presented throughout, this exceptional four-bedroom semi-detached home offers an impressive balance of stylish living, practical family accommodation and thoughtfully designed outdoor spaces. From the stunning bay-fronted living room and welcoming kitchen and dining area to the luxurious en-suite bathroom, versatile workshop and landscaped garden, every aspect of this property contributes to a home that is both comfortable and inviting.
What it's like to live in
The practical details that shape daily life here, each with its source. Anything the listing leaves open becomes a question to ask.
Integral garage + Driveway
Thoughtfully arranged to suit modern family life, this impressive property boasts a spacious living room with a striking bay window, a contemporary open-plan kitchen and dining…
Agent's descriptionLandscaped rear garden · rear decking
Agent's descriptionBuilt-in wardrobes
Agent's descriptionUp to 1,000 Mbps
Available to 100% of premises in the postcode (Ofcom, Jan 2026). Postcode coverage, not a speed guarantee: check this exact address with a provider.
Ofcom postcode coveragefreehold Freehold Tenure
Supplied listing field and any agent featuresQuestions worth asking
The listing doesn't answer these. Tick any you'd like to ask and they'll be added to your enquiry message.
Nothing added yet
Loading room styling…
Life nearby
A feel for the area
Getting about
1.9 milesto Burnley Manchester Road Rail Station
Approximate straight-line distance · DfT NaPTAN · 13 Sept 2026Background air quality
- Fine particles · PM₂.₅
- 5.8 µg/m³ · Above the WHO guideline · well within the UK legal limit
- Nitrogen dioxide · NO₂
- 4.9 µg/m³ · Meets the WHO guideline
Annual background levels. For scale: the WHO 2021 guideline is 5 µg/m³ for PM₂.₅ and 10 for NO₂; the UK legal limit is 20 and 40. Lower is better; this is a 1 km model, not a reading at the door.
Defra · 2024 annual model · 1 km areaLocal information is approximate. Distances are straight-line estimates from the available location. Broadband describes postcode coverage, not the speed or service available at this home; check the address with a provider. Air quality is a modelled annual background estimate.
Checking nearby places…
Picture your everyday
Start with the agent's details and explore the Area Overview to get a feel for daily life here.
Local news
Checking connected news sources…
Other homes nearby
Homes in BB10 postcode area →About these property details
The information provided in this listing is for general information purposes only and does not constitute property particulars. We make no warranties or guarantees, express or implied, regarding the accuracy, completeness, or availability of the information.
Property details are provided by the listing agent, developer, or other third parties, and we have no control over the content provided. Prospective buyers or tenants should make their own enquiries and verify all information directly with the agent or relevant party.
Information relating to Energy Performance Certificates, Home Reports, or other statutory documents should be obtained directly from the selling agent or developer where applicable.