

Sandown · PO36
The Cloisters, Sandown
Guide Price
A charming one-bedroom house with allocated parking, conveniently situated close to Sandown's beautiful coastline and everyday amenities. Offering approximately 411 sq. ft. of comfortable, easy-to-manage accommodation, this appealing home features a welcoming living room, first-floor bedroom and shower room, together with replacement double glazing. Perfectly suited to first-time buyers, those looking to downsize or anyone seeking a relaxed coastal lifestyle, the property provides an excellent opportunity to enjoy seaside living, with Sandown's sandy beaches, cafés and scenic coastal walks all within easy reach.
Listed 10 November 2026 · agent details updated 13 November 2026. An asking price is not a completed sale.
The home, in the agent’s words
- One-bedroom house in a peaceful residential setting
- Comfortable and well-proportioned living room
- First-floor bedroom and shower room
- Allocated off-road parking
- Approximately 411 sq. ft. of accommodation
- Convenient for Sandown town centre and amenities
- Easy access to Sandown beach and seafront
- Ideal first-time purchase or downsizing opportunity
- Vacant possession
Read the full agent description
A charming one-bedroom house with allocated parking, conveniently situated close to Sandown's beautiful coastline and everyday amenities. Offering approximately 411 sq. ft. of comfortable, easy-to-manage accommodation, this appealing home features a welcoming living room, first-floor bedroom and shower room, together with replacement double glazing. Perfectly suited to first-time buyers, those looking to downsize or anyone seeking a relaxed coastal lifestyle, the property provides an excellent opportunity to enjoy seaside living, with Sandown's sandy beaches, cafés and scenic coastal walks all within easy reach.
The house features a welcoming reception room that serves as the heart of the home, providing a warm and inviting atmosphere for relaxation or entertaining guests. The single bedroom is thoughtfully designed to maximise space and light, ensuring a peaceful haven. The shower room is well-appointed, catering to all essential needs.
Built in 1990, this property boasts modern features while maintaining a classic appeal. Its location in Sandown offers easy access to local amenities, including shops, cafes, and beautiful coastal walks, making it an excellent choice for those who appreciate both convenience and leisure.
Whether you are looking to invest in your first home or seeking a cosy getaway, this house in presents a wonderful opportunity to enjoy a comfortable lifestyle in a picturesque setting.
Kitchen / Living Area - 14'10" x 14'9" - This open-plan kitchen and living area offers a functional and inviting space. The kitchen is fitted with white cabinets and wooden worktops, complemented by white subway tile splashbacks. There is an integrated oven with a black extractor hood above and space for appliances including a washing machine and dishwasher. The living area features a double glazed window and ample space for a sofa while a staircase rises to the upper floor.
Landing - 5'8" x 6'6" - The landing provides access between the bedroom and shower room on the upper floor. It is a small space with a window to bring in daylight and a staircase leading down to the living area below.
Bedroom - 8'9" x 11'6" - A well-proportioned bedroom with neutral. The room features a large window allowing natural light. Storage space over the stairwell. The space is simple yet cosy, providing a peaceful retreat.
Shower Room - 5'3" x 8'0" - This shower room is compact yet practical. It includes a modern shower enclosure with tiled walls, toilet, and a pedestal handbasin. The room is finished with subtle green panelled walls and a small window to the front elevation.
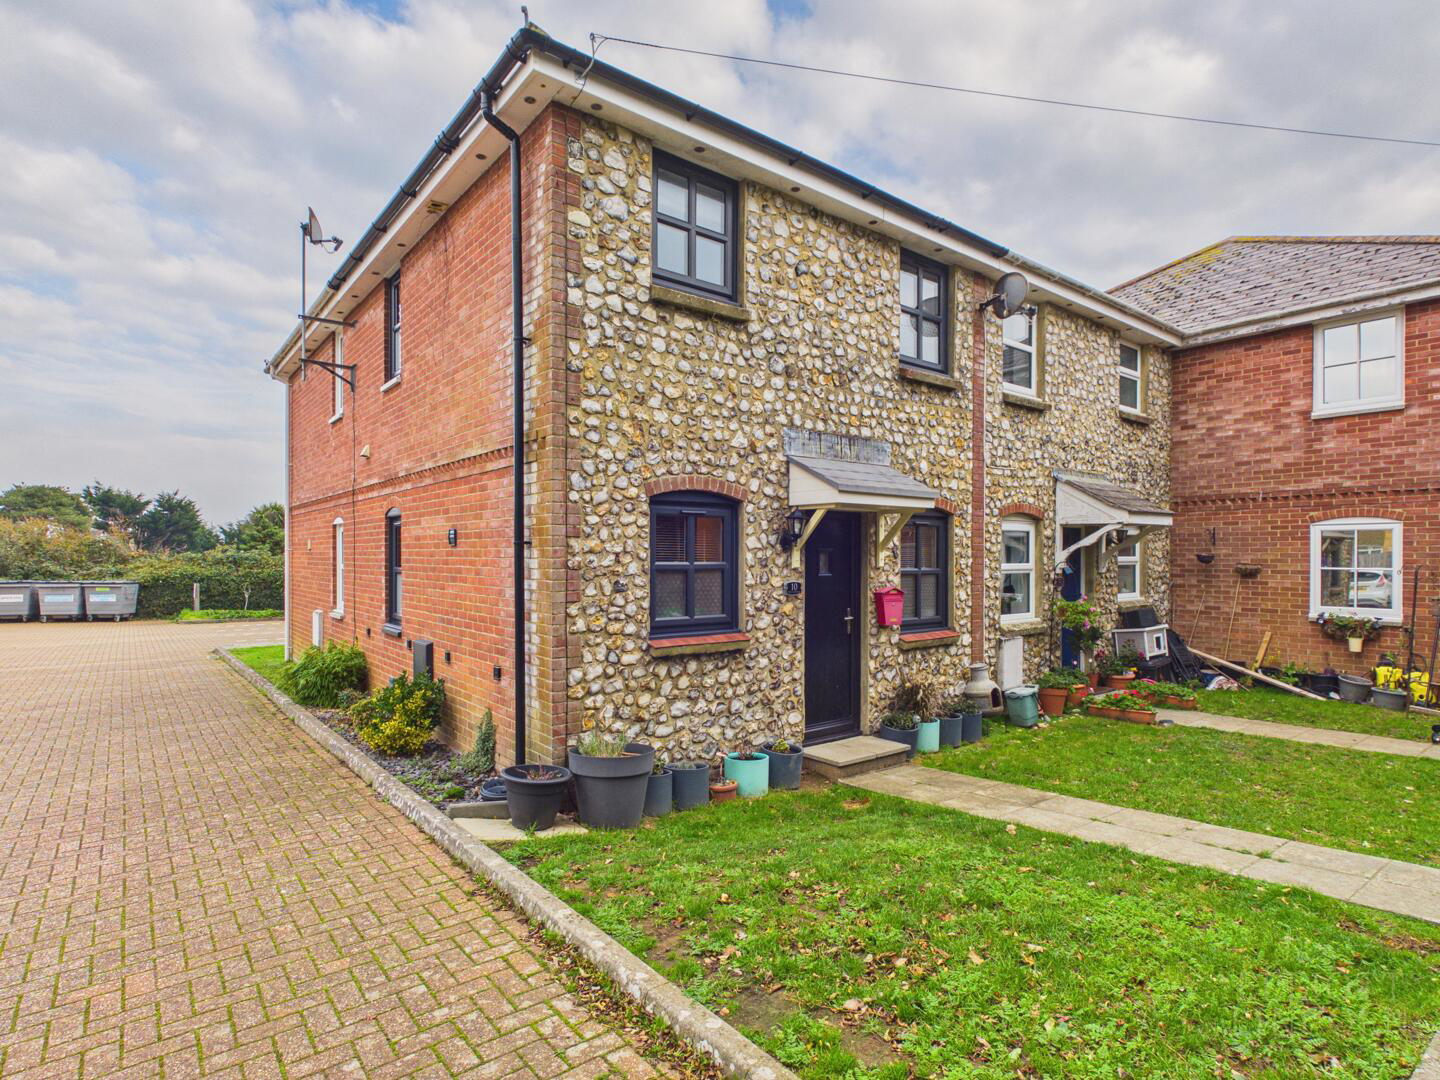
Front Exterior - The exterior of the property is a charming blend of flint and brick construction, providing a traditional yet sturdy appearance. The property has dark grey double glazed windows and a front door sheltered by a small canopy. There is a paved path leading to the entrance and a small front lawn.
Location - Tucked away in a pleasant residential cul-de-sac, The Cloisters enjoys a convenient position within the popular seaside town of Sandown, offering an appealing balance of everyday practicality and relaxed coastal living.
Sandown's beautiful sandy beach and seafront are within easy walking distance or a short drive, making this an especially attractive location for anyone who enjoys spending time by the sea. Whether it's a refreshing morning dip, year-round cold-water swimming, a leisurely stroll along the promenade or simply enjoying a coffee overlooking the bay, the coastline provides a wonderful setting for an active and enjoyable lifestyle. The nearby beaches at Yaverland and Shanklin offer even more opportunities for coastal walks and outdoor pursuits.
Everyday amenities are conveniently close at hand, with local convenience stores, supermarkets, independent shops, cafés, traditional pubs and restaurants all available within Sandown. The town centre also provides a pharmacy and other useful services, whilst the seafront offers a welcoming selection of places to meet friends, enjoy a meal or simply take in the surroundings.
For those who enjoy walking or cycling, the surrounding area offers an excellent choice of scenic routes, including the coastal paths towards Culver Down and the popular Red Squirrel Trail, providing access to some of the Island's beautiful countryside.
Transport connections are another advantage, with nearby bus services and Sandown railway station providing convenient links towards Shanklin and Ryde, including onward mainland ferry connections.
Combining the convenience of town amenities with the freedom of living close to the coast, The Cloisters offers a lovely setting for those seeking a manageable home, whether as a permanent residence, a peaceful retreat or an opportunity to embrace the Island's relaxed seaside lifestyle.
Important Notice - Property Particulars - These particulars are intended to give a fair and overall indication of the property and do not constitute any part of an offer or contract. They are provided in good faith and are believed to be correct; however, Elliott Lincoln gives no representation or warranty (whether express or implied) as to the accuracy, completeness or reliability of the information contained within these particulars. All statements, descriptions, photographs, measurements, floor plans and any other information are for guidance only and must not be relied upon as statements of fact. Any prospective purchaser must satisfy themselves by inspection and/or by making independent enquiries as to the correctness of all information, including (without limitation) the condition of the property, boundaries, title, tenure, planning permissions, building regulations, consents, rights of way, restrictive covenants, access, services, service charges/ground rent (if applicable), and the location and proximity of any facilities or features of specific importance to them. Distances, areas and measurements are approximate and are not guaranteed. Fixtures, fittings, contents and furnishings are not included in the sale unless specifically stated. Any reference to appliances, services, utilities, heating systems or installations is given in good faith but these have not been tested by Elliott Lincoln, and no warranty is given as to their working order, efficiency or safety. Purchasers are strongly advised to commission appropriate surveys/inspections and to obtain verification from their solicitor and/or other professional advisers prior to exchange of contracts. Elliott Lincoln is the trading name of Adele Smith Ltd, and its Associates, agents and representatives are not authorised to make or give any representations or warranties in relation to the property.
What it's like to live in
The practical details that shape daily life here, each with its source. Anything the listing leaves open becomes a question to ask.
Allocated parking
A charming one-bedroom house with allocated parking, conveniently situated close to Sandown's beautiful coastline and everyday amenities.
Agent's descriptionDouble glazed
The living area features a double glazed window and ample space for a sofa while a staircase rises to the upper floor.
Agent's descriptionUp to 1,000 Mbps
Available to 100% of premises in the postcode (Ofcom, Jan 2026). Postcode coverage, not a speed guarantee: check this exact address with a provider.
Ofcom postcode coverageQuestions worth asking
The listing doesn't answer these. Tick any you'd like to ask and they'll be added to your enquiry message.
Nothing added yet
Loading room styling…
Life nearby
A feel for the area
Getting about
0.4 milesto Sandown Rail Station
Approximate straight-line distance · DfT NaPTAN · 13 Sept 2026Background air quality
- Fine particles · PM₂.₅
- 5.7 µg/m³ · Above the WHO guideline · well within the UK legal limit
- Nitrogen dioxide · NO₂
- 5.5 µg/m³ · Meets the WHO guideline
Annual background levels. For scale: the WHO 2021 guideline is 5 µg/m³ for PM₂.₅ and 10 for NO₂; the UK legal limit is 20 and 40. Lower is better; this is a 1 km model, not a reading at the door.
Defra · 2024 annual model · 1 km areaLocal information is approximate. Distances are straight-line estimates from the available location. Broadband describes postcode coverage, not the speed or service available at this home; check the address with a provider. Air quality is a modelled annual background estimate.
Checking nearby places…
Picture your everyday
Start with the agent's details and explore the Area Overview to get a feel for daily life here.
Local news
Checking connected news sources…
Other homes nearby
Homes in PO36 postcode area →About these property details
The information provided in this listing is for general information purposes only and does not constitute property particulars. We make no warranties or guarantees, express or implied, regarding the accuracy, completeness, or availability of the information.
Property details are provided by the listing agent, developer, or other third parties, and we have no control over the content provided. Prospective buyers or tenants should make their own enquiries and verify all information directly with the agent or relevant party.
Information relating to Energy Performance Certificates, Home Reports, or other statutory documents should be obtained directly from the selling agent or developer where applicable.