
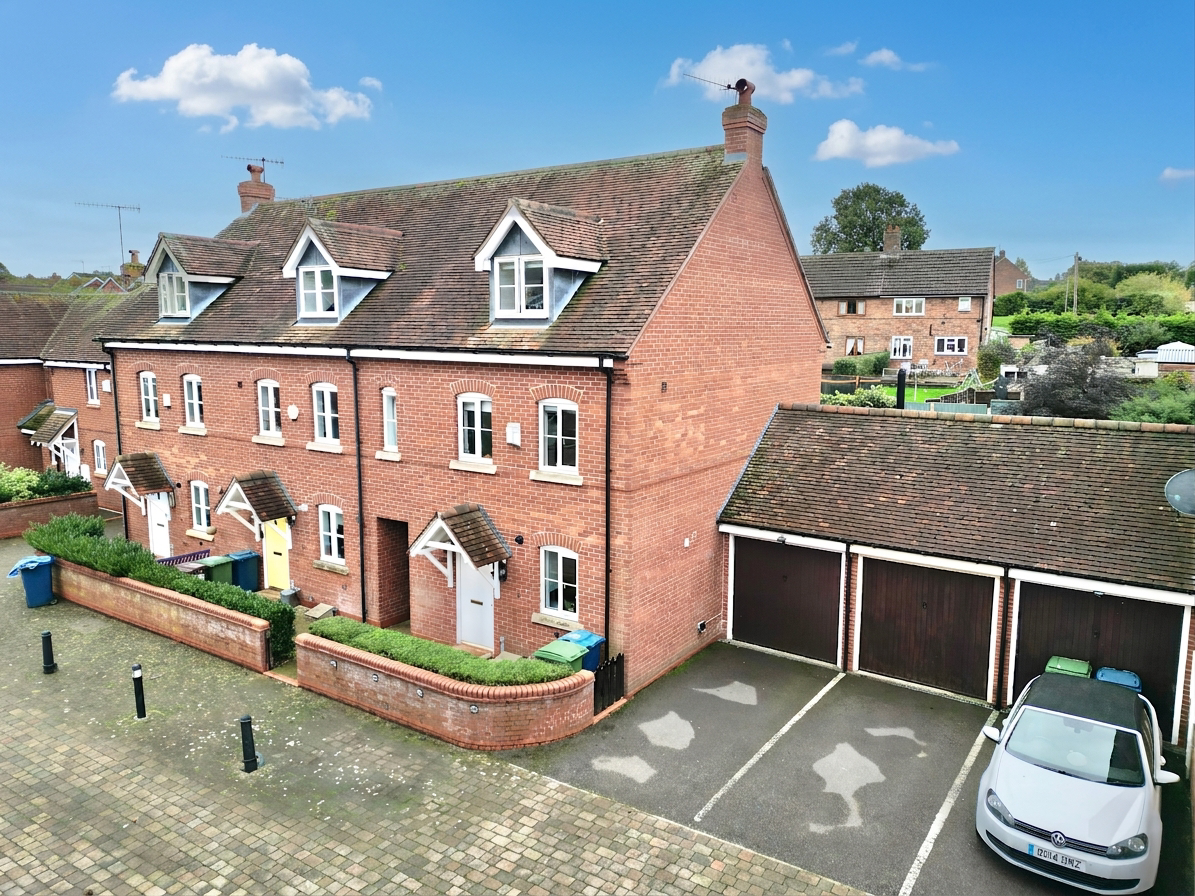

Eccleshall · ST21
Spring Hollow, Eccleshall
Spring Hollow, Eccleshall, ST21
Spacious three-storey home in Eccleshall with three double bedrooms, two bathrooms, conservatory, utility, garage, driveway, and tiered garden. Close to amenities. Ideal for flexible family living.
Listed 30 September 2026 · agent details updated 13 October 2026. An asking price is not a completed sale.
The home, in the agent’s words
- Three-Storey, Three-Bedroom Home – Three generous double bedrooms, including a fantastic principal suite on the top floor.
- Principal Suite with Dressing Room & En-Suite – A private top-floor retreat with its own dressing area and shower room.
- Versatile Living & Dining Space – Spacious living room, light-filled conservatory with sky lantern and a stylish fitted kitchen.
- Charming Tiered Garden – Generous patio areas and tiered garden spaces, perfect for relaxing and entertaining.
- Integral Garage & Driveway Parking – Convenient off-road parking in a desirable Eccleshall location, close to local amenities, schools and travel links.
Read the full agent description
Three bedrooms, two bathrooms and a whole lot of room to bloom! Looking for a home that really takes living to new heights? Well, it’s time to step up to 11 Spring Hollow! This three-storey, three-bedroom home in the heart of Eccleshall offers space to spread out, versatile living areas and a charming garden ready for a little outdoor magic. With an integral garage, driveway parking and local amenities close at hand, this property has plenty of boxes to tick and a few extra floors of fabulousness thrown in for good measure!
Step through the front door and into a welcoming entrance hall, where wood-effect flooring sets a stylish tone from the get-go. With doors leading through to the living areas, kitchen and downstairs cloakroom, the layout gets you off on the right foot, offering a practical introduction to the home and a warm welcome every time you return. Stylish cabinetry is paired with complementary worktops and a range of integrated appliances, creating a smart and functional setting for everything from speedy suppers to culinary masterpieces. The living room is a generous space that’s ready to adapt to your lifestyle. Currently arranged as a cosy living area, there’s plenty of potential to reimagine it as a combined living and dining space should your needs call for a little extra flexibility. Carpet underfoot adds a comfortable touch, while handy storage beneath the stairs helps keep everyday clutter tucked away. But the real talking point? French doors leading through to the conservatory, creating a lovely connection between the two spaces and opening up even more possibilities for entertaining. If you like your living spaces with a little extra sunshine, this conservatory is sure to brighten your day! Generously sized and topped with a striking sky lantern, it enjoys an abundance of natural light, creating an inviting setting for everything from family meals to relaxed afternoons with a good book. Currently serving as the dining room, it’s a space that refuses to be pigeonholed. Fancy a garden-facing breakfast nook, a second sitting room or a dedicated entertaining area? The choice is yours! With two doors providing seamless access to the garden, you can effortlessly bring the outdoors in and make the most of those warmer days. Keeping household chores in check is the separate utility room, conveniently accessible from the conservatory and providing internal access through to the integral garage. Whether it’s laundry day, muddy boots after a countryside walk or somewhere to keep everyday essentials organised, this hardworking space helps keep the rest of the home looking shipshape.
Head upstairs to discover two of the home’s three double bedrooms, alongside the family bathroom. With generous proportions and useful built-in storage, these rooms offer plenty of flexibility for family life, visiting guests or even a home-working setup. Positioned at the rear of the home, bedroom two is a generous double that combines style with practicality. Wood-effect flooring creates a contemporary finish, while dual-aspect windows overlooking the rear allow natural light to filter in throughout the day. Two sets of built-in wardrobes provide excellent storage potential, helping keep clothes neatly tucked away and leaving more room to relax. Also a good-sized double, bedroom three continues the stylish wood-effect flooring and benefits from a front-facing window that brings in natural light. Built-in wardrobes add another handy storage solution, making it easy to keep the room organised without sacrificing precious floor space. The family bathroom is well equipped for busy mornings and relaxing evenings alike, featuring a full-sized bath with shower above, WC and a vanity unit with integrated basin. Tiling throughout provides a practical finish, while a stainless-steel heated towel radiator adds an extra touch of comfort.
Take things up another level and discover the principal bedroom, occupying its own floor and offering a welcome sense of separation from the rest of the household. This generous double bedroom boasts stylish wood-effect flooring, a front-facing window and a layout designed to offer more than just somewhere to rest your head. A connecting dressing room provides a dedicated space for getting ready, keeping clothes and accessories organised and adding a touch of everyday luxury to your routine. This bedroom also benefits from its own private en-suite. It’s a principal suite with room to relax, space to get ready and a little extra privacy thrown in for good measure. Quite literally a top-floor treat! The en-suite is fitted with a large shower, WC, wash basin and vanity unit, complemented by wall tiling for a smart, practical finish. Whether you’re preparing for the day ahead or winding down in the evening, having your own facilities just steps away makes everyday life that little bit easier.
Step outside and discover a charming garden with plenty of potential for outdoor enjoyment. Large patio areas provide an inviting setting for summer barbecues, al fresco dining or simply enjoying a morning cuppa in the fresh air. The tiered garden areas add interest and create different spaces to make your own, whether you fancy colourful planting, leafy borders, a place to entertain friends or a peaceful corner to sit back and relax. With a little imagination, this outdoor space could really grow on you! To the front, a driveway provides convenient off-road parking, while the integral garage offers further practicality for parking, storage and keeping bikes or outdoor equipment safely tucked away.
Set in the heart of Eccleshall, 11 Spring Hollow puts you within easy reach of local amenities, schools and travel links, making everyday errands and getting around that little bit simpler. Whether you’re popping out for the essentials, doing the school run or heading further afield, the location offers a convenient base for a variety of lifestyles. It’s village living with the practicalities of day-to-day life close at hand.
With three double bedrooms spread across two floors, two bathrooms, a versatile living room, a light-filled conservatory, a separate utility room and a charming tiered garden, 11 Spring Hollow is a home that really goes the extra level! Add in the integral garage, driveway parking and a convenient Eccleshall location, and you’ve got a property that combines everyday practicality with plenty of scope to make it your own.
So, if you’re looking for a home with space to grow, room to entertain and a layout that keeps life moving in the right direction, this could be the one that takes you to the next level. Don’t let this one pass you by, book your viewing today and discover a home that’s got the whole package, from the ground floor right to the top! Give us a call today to book your viewing - 01785 851886
What it's like to live in
The practical details that shape daily life here, each with its source. Anything the listing leaves open becomes a question to ask.
Integral garage + Driveway
With an integral garage, driveway parking and local amenities close at hand, this property has plenty of boxes to tick and a few extra floors of fabulousness thrown in for good…
Agent's descriptionGarden · large patio
Agent's descriptionBuilt-in wardrobes
Agent's descriptionUp to 1,000 Mbps
Available to 29% of premises in the postcode (Ofcom, Jan 2026). Postcode coverage, not a speed guarantee: check this exact address with a provider.
Ofcom postcode coveragefreehold
Supplied listing field and any agent featuresQuestions worth asking
The listing doesn't answer these. Tick any you'd like to ask and they'll be added to your enquiry message.
Nothing added yet
Loading room styling…
Life nearby
A feel for the area
Getting about
2.6 milesto Norton Bridge Rail Station
Approximate straight-line distance · DfT NaPTAN · 13 Sept 2026Background air quality
- Fine particles · PM₂.₅
- 6.1 µg/m³ · Above the WHO guideline · well within the UK legal limit
- Nitrogen dioxide · NO₂
- 4.3 µg/m³ · Meets the WHO guideline
Annual background levels. For scale: the WHO 2021 guideline is 5 µg/m³ for PM₂.₅ and 10 for NO₂; the UK legal limit is 20 and 40. Lower is better; this is a 1 km model, not a reading at the door.
Defra · 2024 annual model · 1 km areaLocal information is approximate. Distances are straight-line estimates from the available location. Broadband describes postcode coverage, not the speed or service available at this home; check the address with a provider. Air quality is a modelled annual background estimate.
Checking nearby places…
Picture your everyday
Start with the agent's details and explore the Area Overview to get a feel for daily life here.
Local news
Checking connected news sources…
Other homes nearby
Homes in ST21 postcode area →About these property details
The information provided in this listing is for general information purposes only and does not constitute property particulars. We make no warranties or guarantees, express or implied, regarding the accuracy, completeness, or availability of the information.
Property details are provided by the listing agent, developer, or other third parties, and we have no control over the content provided. Prospective buyers or tenants should make their own enquiries and verify all information directly with the agent or relevant party.
Information relating to Energy Performance Certificates, Home Reports, or other statutory documents should be obtained directly from the selling agent or developer where applicable.