

Tunbridge Wells, Kent · TN1
The Chocolate Factory, Tunbridge Wells
The Chocolate Factory, 49 Quarry Road, Tunbridge Wells, Kent, TN1
Guide price
OUR BRAND NEW SHOW HOME IS OPEN THURSDAY - MONDAY 10.00AM – 4.00PM. VIEW OUR BRAND NEW VIDEO & BOOK YOUR APPOINTMENT TODAY!
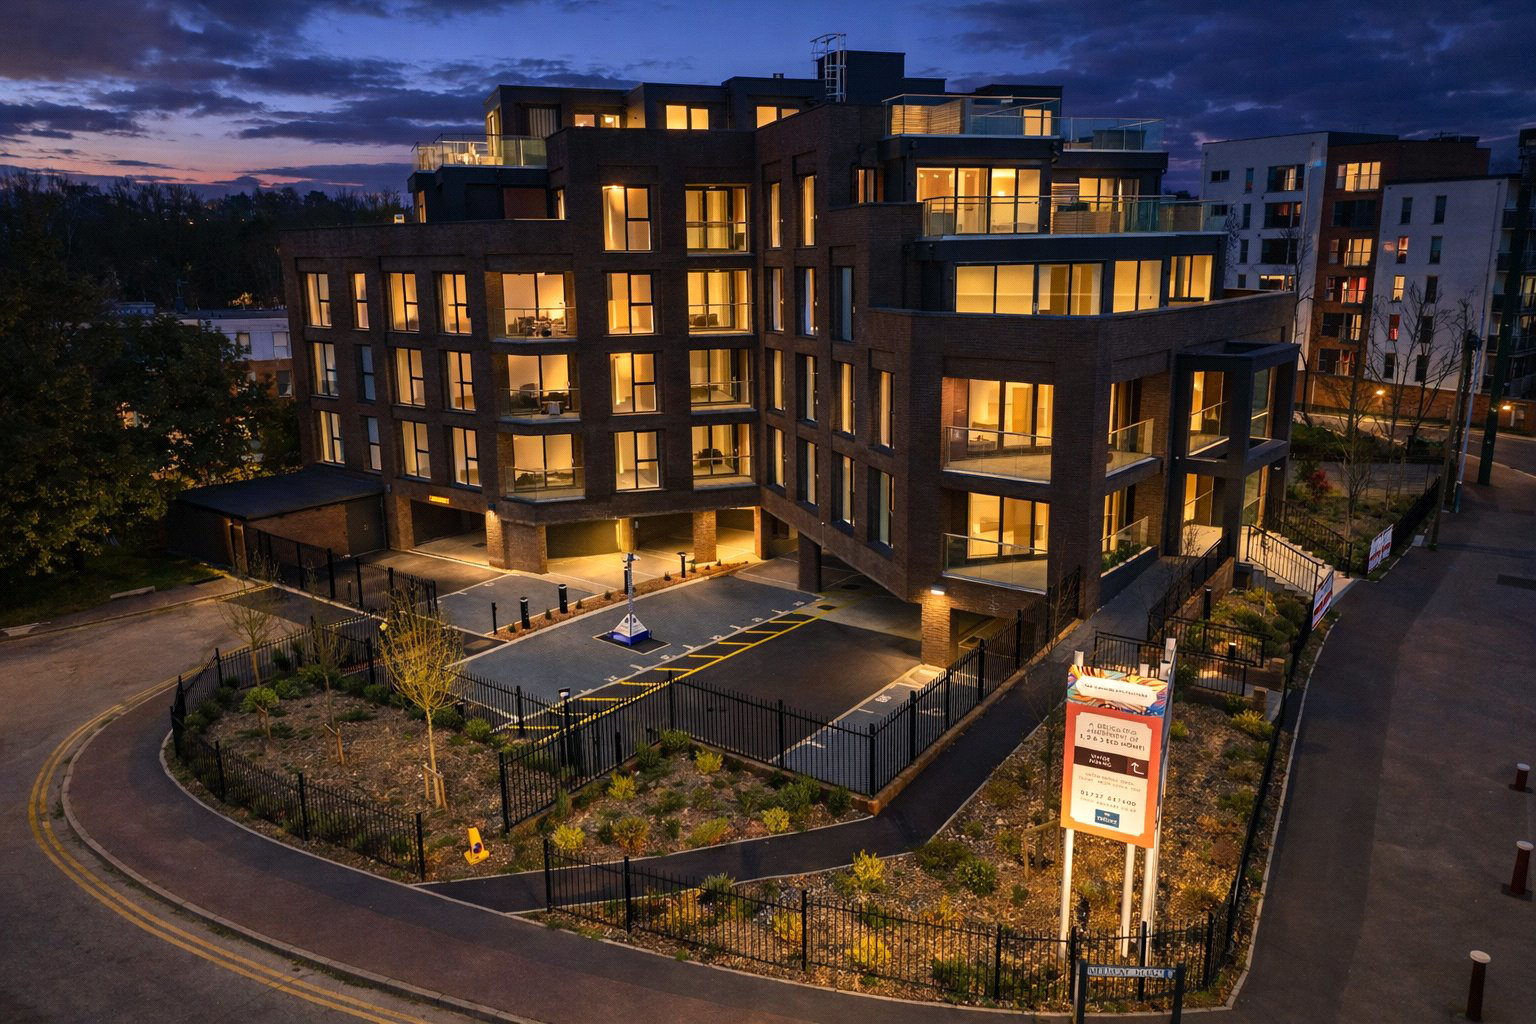
A two double bedroom, two bathroom luxury new build apartment with two spacious terraces and allocated parking. The Chocolate Factory is a tempting assortment of 35 x 1, 2 & 3 bedroom apartments priced from £295,000 - £650,000. Reserve your chosen plot early for the widest available choice.
Listed 18 June 2025 · agent details updated 2 April 2026. An asking price is not a completed sale.
The home, in the agent’s words
Read the full agent description
Plot 20 at The Chocolate Factory is a stunning 2 double bedroom second floor apartment located to the rear of this landmark building in Royal Tunbridge Wells. The apartment extends to 781 sq ft (72.5 sq m) and has the added benefit of two spacious terraces which offer a combined external floor area of 144 sq ft (13.4 sq m).
The apartment, which boasts underfloor heating throughout, comprises a welcoming reception hall with two useful cupboards. The spacious and perfectly zoned kitchen/dining/living room features a contemporary kitchen with quartz worktops and a full range of integrated appliances. The living room has full height glazed sliding doors opening onto the first of the two terraces.
There are two double bedrooms, with the first bedroom benefiting from a luxurious en-suite shower room whilst the second bedroom enjoys direct access to the second terrace and has use of a spacious and beautifully appointed bathroom. The apartment will come with the added benefit of allocated parking.
The development is located on the site of the former Charbonnel et Walker Factory and offers a thoroughly contemporary design. Please visit choc-factory.co.uk for a full breakdown of the specification, information about the local amenities and up-to-date availability.
Please note that the external photograph in this listing is a CGI (Computer Generated Image) and all internal photographs are of the show home. They are intended to give an overview of the standard specification at The Chocolate Factory and not the layout of the subject apartment.
Please note that upon acceptance of an offer, all buyers will be required to complete mandatory identification checks in accordance with anti-money laundering regulations. A charge of £12 per person applies to cover the cost of this verification process. We appreciate your understanding and cooperation in helping us maintain compliance and ensure a secure transaction for all parties involved.
Key facts
- Parking: secure.
- Outside: roof terrace, balcony, communal garden.
- Ground rent: peppercorn.
What it's like to live in
The practical details that shape daily life here, each with its source. Anything the listing leaves open becomes a question to ask.
Allocated parking
The apartment will come with the added benefit of allocated parking.
Agent's descriptionRoof terrace · balcony
Agent's descriptionUnderfloor heating
The apartment, which boasts underfloor heating throughout, comprises a welcoming reception hall with two useful cupboards.
Agent's descriptionUp to 1,000 Mbps
Available to 100% of premises in the postcode (Ofcom, Jan 2026). Postcode coverage, not a speed guarantee: check this exact address with a provider.
Ofcom postcode coverageLeasehold
Supplied listing field and any agent featuresGround rent: peppercorn
Agent's descriptionQuestions worth asking
The listing doesn't answer these. Tick any you'd like to ask and they'll be added to your enquiry message.
Nothing added yet
Loading room styling…
Life nearby
A feel for the area
Getting about
0.7 milesto High Brooms Rail Station
Approximate straight-line distance · DfT NaPTAN · 13 Sept 2026Background air quality
- Fine particles · PM₂.₅
- 7.2 µg/m³ · Above the WHO guideline · well within the UK legal limit
- Nitrogen dioxide · NO₂
- 7.7 µg/m³ · Meets the WHO guideline
Annual background levels. For scale: the WHO 2021 guideline is 5 µg/m³ for PM₂.₅ and 10 for NO₂; the UK legal limit is 20 and 40. Lower is better; this is a 1 km model, not a reading at the door.
Defra · 2024 annual model · 1 km areaLocal information is approximate. Distances are straight-line estimates from the available location. Broadband describes postcode coverage, not the speed or service available at this home; check the address with a provider. Air quality is a modelled annual background estimate.
Checking nearby places…
Picture your everyday
Start with the agent's details and explore the Area Overview to get a feel for daily life here.
Local news
Checking connected news sources…
Other homes nearby
Homes in TN1 postcode area →About these property details
The information provided in this listing is for general information purposes only and does not constitute property particulars. We make no warranties or guarantees, express or implied, regarding the accuracy, completeness, or availability of the information.
Property details are provided by the listing agent, developer, or other third parties, and we have no control over the content provided. Prospective buyers or tenants should make their own enquiries and verify all information directly with the agent or relevant party.
Information relating to Energy Performance Certificates, Home Reports, or other statutory documents should be obtained directly from the selling agent or developer where applicable.