
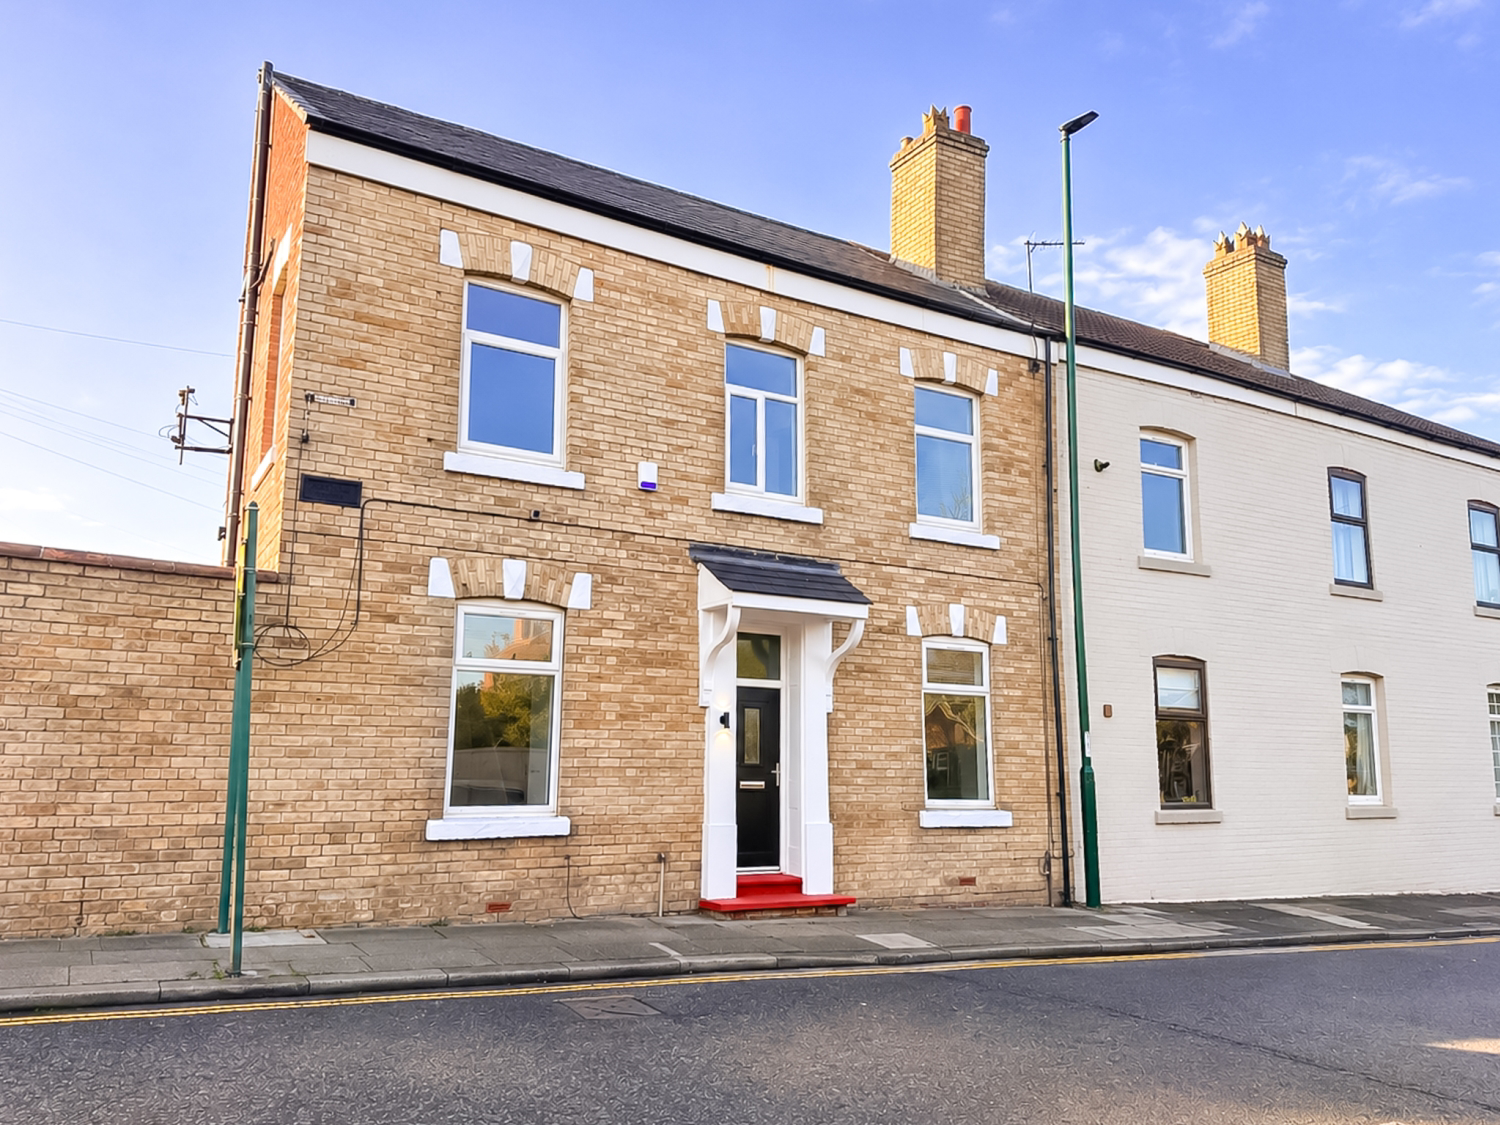

Redcar · TS10
Bridge Road, Redcar
Bridge Road, Redcar, TS10 1RB
What we are presenting here today is a magnificent character property situated in a highly sought after and rarely available area of Redcar & Cleveland.
Available for immediate occupation, this property has been extensively renovated throughout to high specification and the layout flows seamlessly.
Please note a suitable Guarantor may be required, let’s talk through what’s on offer here.
Listed 4 November 2026 · agent details updated 9 November 2026. An asking price is not a completed sale.
The home, in the agent’s words
- Highly Convenient & Rarely Available Coastal Location
- Beautifully Remodelled Throughout
- Redcar Golf Club & Redcar Beach Right On Your Doorstep
- Exquisite High Sheen Bathroom Suite
- Generous Accommodation Set Over 3 Floors
- On Street Parking Nearby
- Brand New Contemporary Kitchen
- Book Your Viewing With EweMove 24/7
- Available For Immediate Occupation
- Two Reception Rooms
Read the full agent description
What we are presenting here today is a magnificent character property situated in a highly sought after and rarely available area of Redcar & Cleveland.
Available for immediate occupation, this property has been extensively renovated throughout to high specification and the layout flows seamlessly.
Please note a suitable Guarantor may be required, let’s talk through what’s on offer here.
INTERNALS;
Ground Floor
Upon entering this property, you are greeted to highly convenient Entrance Hallway. The space here is style with brand new modern charcoal/grey carpet flooring, crisp white features and wooden balustrade staircase to upper floors. Also benefitting from convenient storage cupboard and double panel radiator.
There is a generous Living Room to your right able to accommodate a large sofa set and additional furnishings. Bathed in natural light thanks to the uPVC double glazed front window and styled with plush grey carpet flooring, warm beige decor and crisp white skirting
Moving through into a sleek open plan Kitchen/Diner. The Kitchen Features a range of wall and floor mounted off white cabinetry with industrial charcoal handles and contrasting speckled grey work surfaces. The integrated appliances here include inset cooker with electric hob and stainless steel overhead extraction unit, stainless steel sink and drainer and plumbing in place for washing machine/fridge freezer. Benefitting from industrial style tiled splashbacks and external Courtyard access.
The dedicated Dining area comes with uPVC double glazed front window, feature white stone fireplace with matching hearth and stylish LVT herringbone style flooring. The space here can accommodate a large dining table and chair set.
Into a highly convenient Utility Room and adjoining WC. The space here comes with a white storage cupboard with oak work surface. A recently installed Ideal gas central heating boiler is housed here. Styled with herringbone style LVT flooring and warm beige decor.
The WC includes a sink mounted in vanity enclosure and is fully tiled in stone effect large format tiling, perfect for low maintenance living.
First Floor
Head up to the first floor and you are greeted to a communal Hallway space leading to two generous Bedrooms. To your left the first space is presented in warm beige decor with plush grey carpet flooring and with uPVC double glazed window for front elevation. With inset storage cupboard and panelled doors with contrasting chrome handles.
Alongside is the second Bedroom. Able to accommodate a king size bed and additional furnishings. The space here also comes with inset storage cupboard with panelled door. Also benefitting from double panel radiator, uPVC double glazed window with sea views and presented to the same high standard evident throughout.
Second Floor
As you head up the staircase you are greeted to a substantial storage cupboard before leading onto the second floor.
A third Bedroom sits to your right. Benefitting from double panel radiator, uPVC double glazed front window and painted beam overhead. Styled with warm beige decor, crisp white skirting and plush grey carpet flooring.
Onto a stunning contemporary Bathroom finished floor to ceiling in polished white marble effect tiling with striking grey veining. The suite here includes a generous panelled bathtub with chrome mixer tap/handheld shower attachment and a separate walk in glass shower enclosure with rainfall shower. Equipped with sleek low level dual flush WC and an integrated vanity basin unit. The space also comes with frosted uPVC double glazed window, a wonderful tranquil space.
EXTERNALS;
The property benefits from an enclosed rear Courtyard, with nearby on street parking available on High Street West.
PLEASE NOTE: uPVC DOUBLE GLAZED WINDOWS, AMPLE ELECTRICAL POINTS AND NEWLY INSTALLED GAS CENTRAL HEATING SYSTEM ARE STAPLES THROUGHOUT THIS PROPERTY.
So who's it for I hear you ask?
Contractors working on the local freeport site are extremely well positioned here, A66 access is right on you doorstep.
This Bridge Road property promises to be the perfect space for those who want to escape to the coast, yet reside in a quiet and friendly residential community. If you are looking to relocate then it really doesn't get better than this. Enjoy stunning coastal walks to the neighbouring Marske-by-the-Sea or enjoy a leisurely walk around Locke park or Coatham Marsh.
Redcar is a seaside town on the Yorkshire Coast in Redcar and Cleveland, North Yorkshire. It is located 7 miles east of Middlesbrough and close to a whole host of other small towns and villages. The town has witnessed a renaissance in recent years with Freeport status being granted, construction of the Regent Cinema and Vertical Pier and current ongoing development of the old Majuba site.
EweMove Estate Agents Redcar are a multi aware winning agency who offer flexible viewing appointments Including evening & weekends! You can call, text, WhatsApp message or email us to secure your booking, get in touch today.
What it's like to live in
The practical details that shape daily life here, each with its source. Anything the listing leaves open becomes a question to ask.
On-street parking
The property benefits from an enclosed rear Courtyard, with nearby on street parking available on High Street West.
Agent's descriptionEnclosed rear courtyard
Agent's descriptionGas central heating · Ideal boiler
A recently installed Ideal gas central heating boiler is housed here.
Agent's descriptionDouble glazed
Bathed in natural light thanks to the uPVC double glazed front window and styled with plush grey carpet flooring, warm beige decor and crisp white skirting
Agent's descriptionUp to 1,000 Mbps
Available to 100% of premises in the postcode (Ofcom, Jan 2026). Postcode coverage, not a speed guarantee: check this exact address with a provider.
Ofcom postcode coverageDeposit: £1,100
Questions worth asking
The listing doesn't answer these. Tick any you'd like to ask and they'll be added to your enquiry message.
Nothing added yet
Loading room styling…
Life nearby
A feel for the area
Getting about
0.6 milesto Redcar Central Rail Station
Approximate straight-line distance · DfT NaPTAN · 13 Sept 2026Background air quality
- Fine particles · PM₂.₅
- 5.3 µg/m³ · Above the WHO guideline · well within the UK legal limit
- Nitrogen dioxide · NO₂
- 7.5 µg/m³ · Meets the WHO guideline
Annual background levels. For scale: the WHO 2021 guideline is 5 µg/m³ for PM₂.₅ and 10 for NO₂; the UK legal limit is 20 and 40. Lower is better; this is a 1 km model, not a reading at the door.
Defra · 2024 annual model · 1 km areaLocal information is approximate. Distances are straight-line estimates from the available location. Broadband describes postcode coverage, not the speed or service available at this home; check the address with a provider. Air quality is a modelled annual background estimate.
Checking nearby places…
Picture your everyday
Start with the agent's details and explore the Area Overview to get a feel for daily life here.
Local news
Checking connected news sources…
Other homes nearby
Homes in TS10 postcode area →About these property details
The information provided in this listing is for general information purposes only and does not constitute property particulars. We make no warranties or guarantees, express or implied, regarding the accuracy, completeness, or availability of the information.
Property details are provided by the listing agent, developer, or other third parties, and we have no control over the content provided. Prospective buyers or tenants should make their own enquiries and verify all information directly with the agent or relevant party.
Information relating to Energy Performance Certificates, Home Reports, or other statutory documents should be obtained directly from the selling agent or developer where applicable.