

Knottingley, West Yorkshire · WF11
Northfield Road, Knottingley
Northfield Road, Knottingley, West Yorkshire, WF11
Offers Over
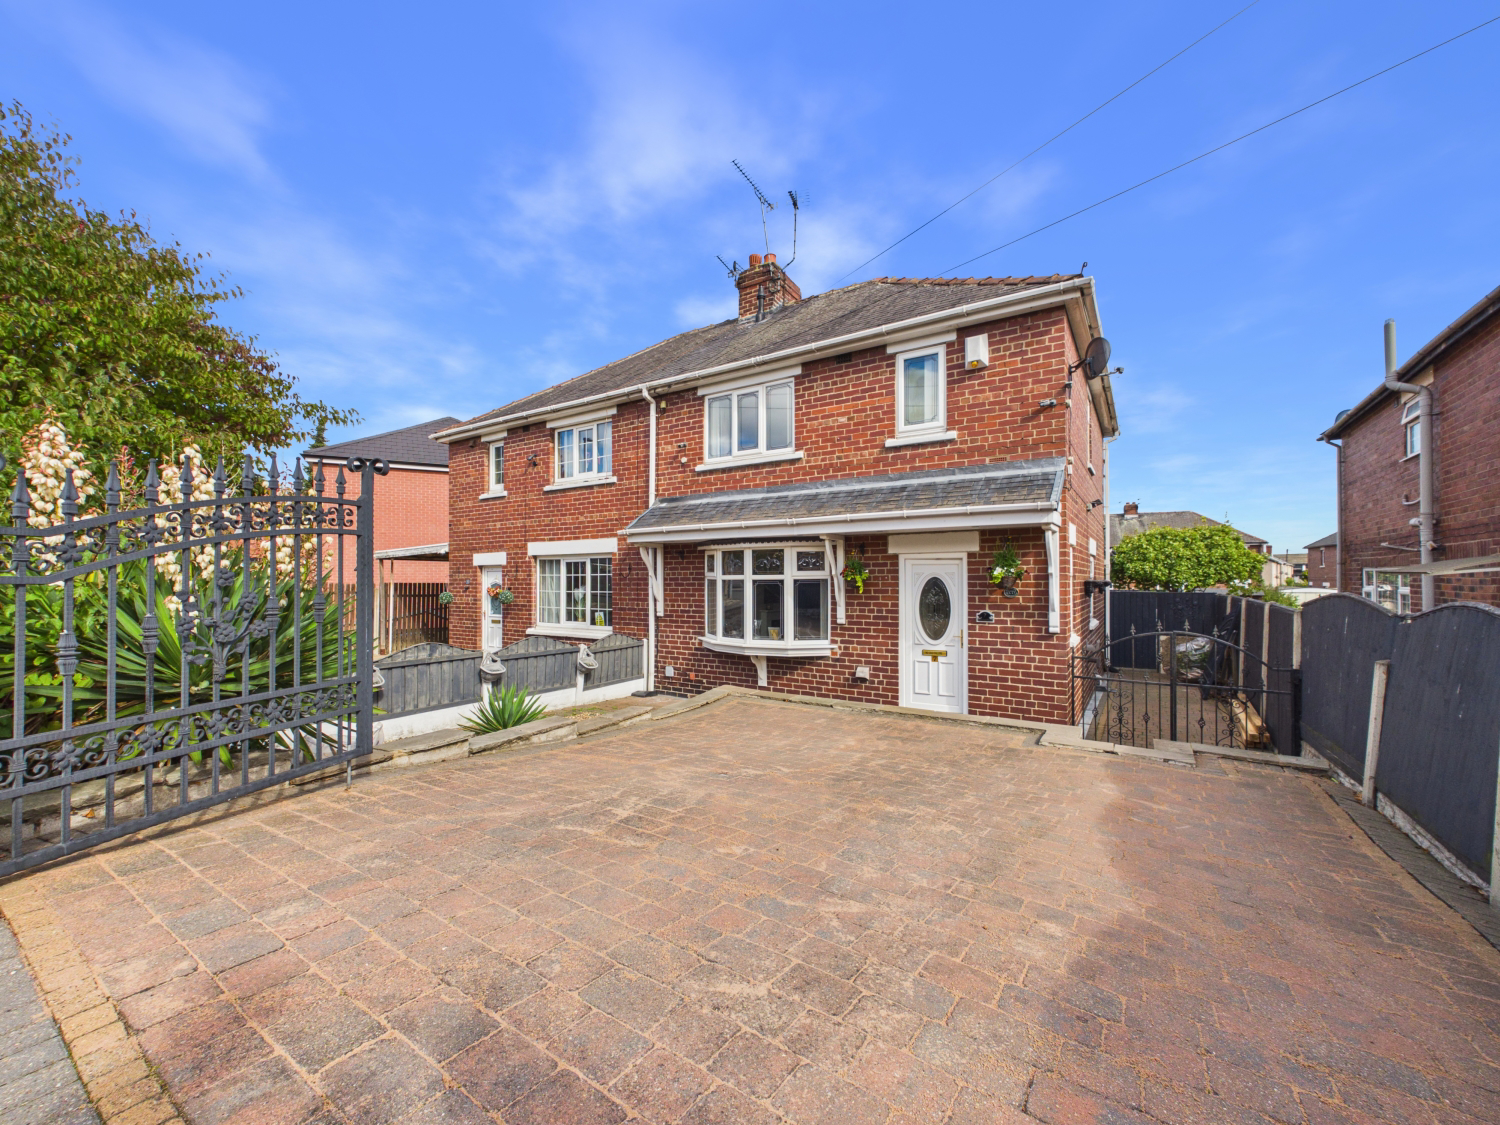
This beautifully presented 3-bedroom semi-detached home offers a spacious bay-fronted lounge and a light filled open-plan kitchen/dining space with a solid vaulted roof. Complete with three good-sized bedrooms, gated driveway parking, and an enclosed garden with a sunny patio and deck.
Listed 27 August 2026 · agent details updated 13 October 2026. An asking price is not a completed sale.
The home, in the agent’s words
- Extended Semi-Detached Family Home
- Open-Plan Kitchen & Living Space
- Three Good-Sized Bedrooms
- Modern Bathroom Suite
- Modern Kitchen
- Large Enclosed Rear Garden
- Close To Local Schools
- Excellent Commuter Links
- Wonderful Family Home
- Call NOW 24/7 or book instantly online to View
Read the full agent description
This extended semi-detached home offers a comfortable, versatile layout that works brilliantly for day-to-day family living. Featuring three good-sized bedrooms, a cosy separate lounge at the front, and a bright open-plan living space at the back opening onto the garden, it’s a home ready to move straight into and make your own.
Ground Floor
Stepping through the front door into the entrance hallway, you will find wood-effect flooring and classic wall panelling leading toward the main living areas and stairs.
Living Room: Positioned off the hallway at the front of the home, the lounge features a wide bay window with leaded glass detail, delicate ceiling coving and rose, a feature fireplace, and wood-effect flooring.
Bathroom: Located on the ground floor off the hallway, this modern fully tiled bathroom suite includes a bath with glass screen and overhead shower, dark vanity wash basin, and WC.
Open-Plan Kitchen, Dining & Living Hub: A standout feature of the home, this open-plan layout brings together cooking, dining, and relaxed family living. The kitchen is fitted with shaker-style cabinetry, contrasting worktops, under-cabinet lighting, integrated cooking appliances, and ambient plinth lighting. This flows directly into the dining and living conservatory, which has been upgraded with a solid, plastered vaulted ceiling and recessed spotlights—ensuring it remains comfortable and usable throughout all four seasons. Large windows provide plenty of natural light and garden views, while double French doors open straight out onto the patio.
First Floor
Bedroom 1: A generous master double bedroom with dual windows letting in plenty of natural light, alongside full-width sliding wardrobes providing extensive storage.
Bedroom 2: A second double bedroom complete with a built-in cupboard and recessed alcove shelving.
Bedroom 3: A well-proportioned third bedroom currently utilized as a home office/study.
Exterior & Grounds
Front: Double wrought-iron gates open onto a spacious block-paved driveway providing convenient off-street parking.
Rear Garden: The rear garden is arranged into three distinct zones: a stone-paved patio area immediately outside the French doors, a central lawn, and a raised wooden decking area positioned toward the rear boundary for outdoor seating. A detached garden shed / store provides valuable external storage space.
Material Information:
Utilities
Electric: Mains
Water: Mains
Heating: Gas
Broadband: Fibre
Sewerage: Mains
Rights and Restrictions
Private rights of way: None
Public rights of way: None
Listed property: No
Risks
Flooded in last 5 years: No
Flood defences: N/A
Source of flood: N/A
ANTI MONEY LAUNDERING:
Should a purchaser have an offer accepted, they will need to meet our legal requirements under Anti Money Laundering Regulations (AML). We use a specialist third party service to verify your information and the cost of these checks is £30 per person, which is paid in advance and none refundable. Payment is made when a sale is agreed and prior to a memorandum of sale being produced.
What it's like to live in
The practical details that shape daily life here, each with its source. Anything the listing leaves open becomes a question to ask.
Driveway
Front: Double wrought-iron gates open onto a spacious block-paved driveway providing convenient off-street parking.
Agent's descriptionPatio · rear garden
Agent's descriptionUp to 1,000 Mbps
Available to 100% of premises in the postcode (Ofcom, Jan 2026). Postcode coverage, not a speed guarantee: check this exact address with a provider.
Ofcom postcode coverageThe agent has supplied the certificate as a document. Its rating isn't in the listing data, so open it to see the band and assessment date.
Supplied listing documentQuestions worth asking
The listing doesn't answer these. Tick any you'd like to ask and they'll be added to your enquiry message.
Nothing added yet
Loading room styling…
Life nearby
A feel for the area
Getting about
0.5 milesto Knottingley Rail Station
Approximate straight-line distance · DfT NaPTAN · 13 Sept 2026Background air quality
- Fine particles · PM₂.₅
- 7.2 µg/m³ · Above the WHO guideline · well within the UK legal limit
- Nitrogen dioxide · NO₂
- 11.7 µg/m³ · Above the WHO guideline · well within the UK legal limit
Annual background levels. For scale: the WHO 2021 guideline is 5 µg/m³ for PM₂.₅ and 10 for NO₂; the UK legal limit is 20 and 40. Lower is better; this is a 1 km model, not a reading at the door.
Defra · 2024 annual model · 1 km areaLocal information is approximate. Distances are straight-line estimates from the available location. Broadband describes postcode coverage, not the speed or service available at this home; check the address with a provider. Air quality is a modelled annual background estimate.
Checking nearby places…
Picture your everyday
Start with the agent's details and explore the Area Overview to get a feel for daily life here.
Local news
Checking connected news sources…
Other homes nearby
Homes in WF11 postcode area →About these property details
The information provided in this listing is for general information purposes only and does not constitute property particulars. We make no warranties or guarantees, express or implied, regarding the accuracy, completeness, or availability of the information.
Property details are provided by the listing agent, developer, or other third parties, and we have no control over the content provided. Prospective buyers or tenants should make their own enquiries and verify all information directly with the agent or relevant party.
Information relating to Energy Performance Certificates, Home Reports, or other statutory documents should be obtained directly from the selling agent or developer where applicable.