

Camberley · GU17
Woodlands Walk, Camberley
Woodlands Walk, Camberley, GU17
Guide Price
When you look out from this beautiful period cottage into all of the surrounding woodland, it is hard to believe all your day to day needs are still on your doorstep.
Listed 1 May 2026 · agent details updated 17 November 2026. An asking price is not a completed sale.
The home, in the agent’s words
- OPEN HOUSE SAT 30 MAY 11am-2pm NO APPOINTMENT NEEDED
- Beautifully presented period cottage
- 3 double bedrooms and 2 bathrooms
- Spacious main reception room with log burner and bi fold doors
- Tranquil setting on the edge of woodland
- High quality fitted kitchen/dining room and Separate utility room
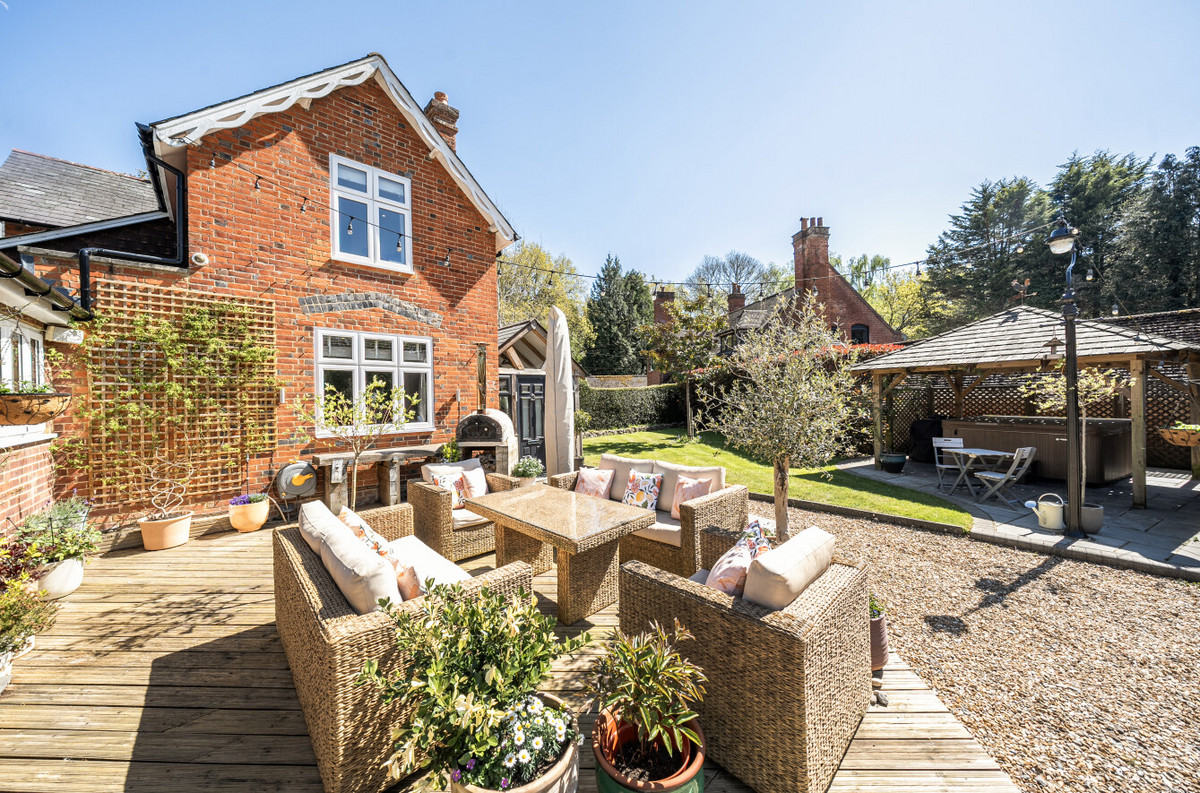
- Large south facing decking area, separate patio and lawn
- Outside office/bar plus shed and store room
- Parking for multiple vehicles
- Close to local amenities and transport
Read the full agent description
When you look out from this beautiful period cottage into all of the surrounding woodland, it is hard to believe all your day to day needs are still on your doorstep. This home is truly the best of both worlds.
This period home has been restored and extended to a really high standard and sits in one of the most tranquil, peaceful settings you are likely to find whilst still able to get to work, shops, transport and all the things we need to do in our daily lives. The appropriately named Gardeners Cottages sit on the edge of woodland which can be enjoyed from all the key rooms in the house and especially the south facing, landscaped garden.
You enter the home through a beautiful glazed entrance hallway with a tiled floor which immediately sets the tone for the quality of the refurbishment work. The hall leads through to a large quality fitted kitchen with plenty of space for casual and formal dining as well. The kitchen is ideal for the avid cook with quartz worktops and upstands. A full range of floor and wall cupboards keep surfaces clear of clutter and there is a 5 ring gas hob, electric oven, integrated fridge, freezer, wine cooler and dishwasher. If you are stuck at the sink, at least you have a beautiful Belfast sink to use and you look out over the garden and woodland. There is also a separate utility area to keep the kitchen tidy as well.
The main reception room is a stunning feature of this home. Its square shape lends itself to all sorts of layouts whether it is a winter around the feature log burner or opening up all the bifold doors and bringing the garden into the home on sunny days and warm evenings. The doors open out onto the large decking area so that the peaceful woodland setting can be enjoyed inside and outside the home.
The third double bedroom is on the ground floor which can also be used as a further snug room, or office. It would be an ideal bedroom for an older family member or one with mobility issues especially as there is a ground floor bathroom. The bathroom is fully tiled with a gorgeous feature bath, perfect for an indulgent soak and also has a wall hung sink and vanity unit. Throughout the main rooms on the ground floor is a high gloss wood flooring.
Upstairs are the two larger bedrooms and the main one has two sets of fitted wardrobes helping to provide plenty of storage. There is also a high quality fully tiled fitted shower room.
Outside, this home really comes into its own. The garden is south facing and the sense of privacy and tranquillity needs to be experienced to appreciate it fully. You are always aware of the woodland surrounding the house and the garden has been designed and managed to a very high standard. The large decking area is directly outside the bi fold doors from the main reception room merging the outside space and interior living. There is a further shaded patio area under a pergola and another area laid to lawn. A large outbuilding is a valuable extension to the living space whether it is used as a bar and play area or a home office. There is also a good sized shed and a further large store room, ideal for bikes and storing garden furniture. The hedging and fencing also help to create the whole sense of privacy where you focus on the wildlife and nature all around you and shut out the rest of the world.
The house is securely accessed through electronic wooden gates and the large driveway provides parking for several cars.
What it's like to live in
The practical details that shape daily life here, each with its source. Anything the listing leaves open becomes a question to ask.
Driveway
The house is securely accessed through electronic wooden gates and the large driveway provides parking for several cars.
Agent's descriptionLandscaped garden · large decking
Agent's descriptionBuilt-in wardrobes
Agent's descriptionUp to 1,000 Mbps
Available to 20% of premises in the postcode (Ofcom, Jan 2026). Postcode coverage, not a speed guarantee: check this exact address with a provider.
Ofcom postcode coverageFreehold
Supplied listing field and any agent featuresThe agent has supplied the certificate as a document. Its rating isn't in the listing data, so open it to see the band and assessment date.
Supplied listing documentQuestions worth asking
The listing doesn't answer these. Tick any you'd like to ask and they'll be added to your enquiry message.
Nothing added yet
Loading room styling…
Life nearby
A feel for the area
Getting about
1.1 milesto Blackwater Rail Station
Approximate straight-line distance · DfT NaPTAN · 13 Sept 2026Background air quality
- Fine particles · PM₂.₅
- 7.0 µg/m³ · Above the WHO guideline · well within the UK legal limit
- Nitrogen dioxide · NO₂
- 8.9 µg/m³ · Meets the WHO guideline
Annual background levels. For scale: the WHO 2021 guideline is 5 µg/m³ for PM₂.₅ and 10 for NO₂; the UK legal limit is 20 and 40. Lower is better; this is a 1 km model, not a reading at the door.
Defra · 2024 annual model · 1 km areaLocal information is approximate. Distances are straight-line estimates from the available location. Broadband describes postcode coverage, not the speed or service available at this home; check the address with a provider. Air quality is a modelled annual background estimate.
Checking nearby places…
Picture your everyday
Start with the agent's details and explore the Area Overview to get a feel for daily life here.
Local news
Checking connected news sources…
Other homes nearby
Homes in GU17 postcode area →About these property details
The information provided in this listing is for general information purposes only and does not constitute property particulars. We make no warranties or guarantees, express or implied, regarding the accuracy, completeness, or availability of the information.
Property details are provided by the listing agent, developer, or other third parties, and we have no control over the content provided. Prospective buyers or tenants should make their own enquiries and verify all information directly with the agent or relevant party.
Information relating to Energy Performance Certificates, Home Reports, or other statutory documents should be obtained directly from the selling agent or developer where applicable.