

Castleford, West Yorkshire · WF10
Telford Close, Castleford
Telford Close, Castleford, West Yorkshire, WF10
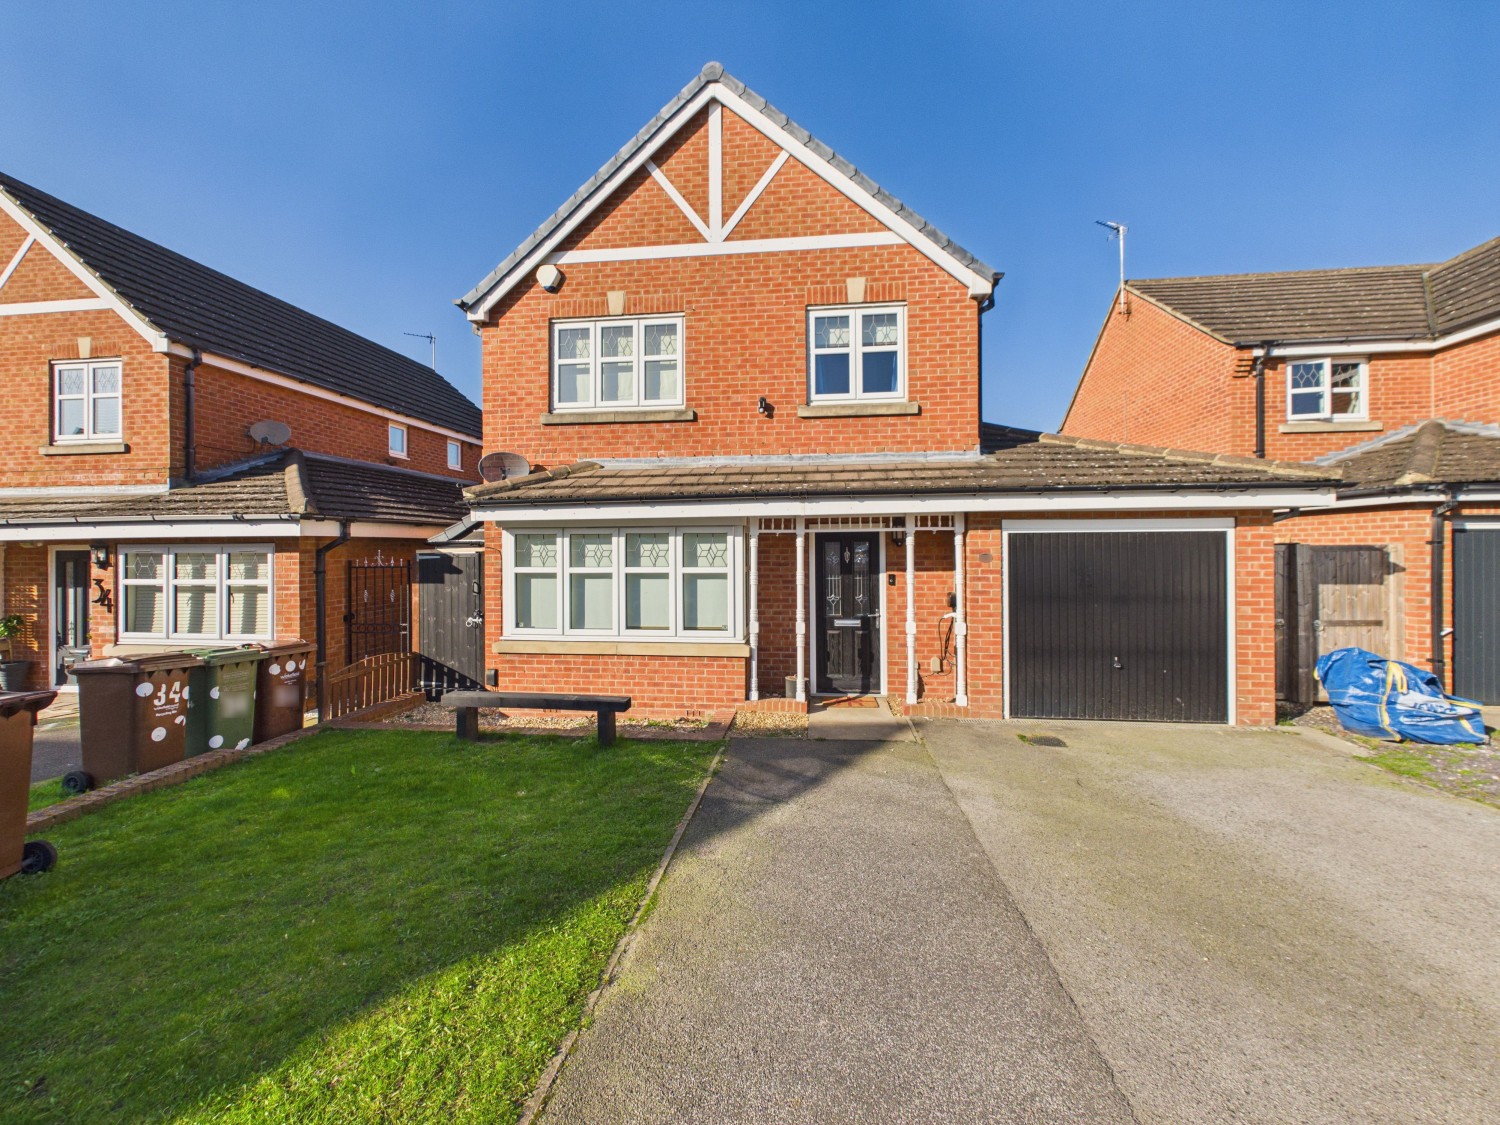
Having benefitted from significant investment and thoughtful upgrades by the current owners, this beautifully presented four-bedroom detached home offers spacious, versatile accommodation ideal for modern family living. Situated in a highly desirable location, the property enjoys convenient access to local amenities, excellent bus routes and direct train links to Leeds and York in approximately 20 minutes, motorway networks, and falls within the catchment area for highly regarded Ofsted-rated primary and secondary schools.
The home, in the agent’s words
Read the full agent description
Having benefitted from significant investment and thoughtful upgrades by the current owners, this beautifully presented four-bedroom detached home offers spacious, versatile accommodation ideal for modern family living. Situated in a highly desirable location, the property enjoys convenient access to local amenities, excellent bus routes and direct train links to Leeds and York in approximately 20 minutes, motorway networks, and falls within the catchment area for highly regarded Ofsted-rated primary and secondary schools. Upon entering, you are welcomed by a bright entrance hallway finished with stylish LVT flooring, setting the tone for the quality found throughout the home. Just off the hallway is a warm and inviting lounge, featuring a charming bay window, a feature fireplace and a multi-fuel burner, creating the perfect cosy retreat during the cooler months. To the rear of the property lies the impressive family kitchen diner, fully tiled for practicality and designed with both everyday living and entertaining in mind. The space includes a breakfast bar as well as ample room for a separate dining table, making it ideal for family meals and social gatherings. The kitchen is fitted with a range of integrated appliances including a dishwasher, induction hob, double oven and extractor, complemented by a stylish tiled splashback. A useful utility room sits just off the kitchen and offers additional practicality, housing the boiler along with space for a washing machine, tumble dryer and a family-sized American-style fridge freezer. A convenient side access door leads directly outside. A true highlight of the property is the superb open-plan rear extension, creating a bright and versatile additional living area currently utilised as a dual home office and family room. Three feature skylight windows flood the room with an abundance of natural light, while patio doors provide seamless access to the rear garden. Finished with a combination of tiled flooring and carpeting, the space is both stylish and comfortable. Flowing from this area is a further playroom/family room, carpeted for added comfort and thoughtfully connected to the main lounge, creating a wonderfully flexible layout that perfectly suits modern family life and entertaining. Completing the ground floor is a conveniently located cloakroom/WC, finished with tiled flooring and fitted with a toilet and wash basin. Upstairs, the property continues to impress with four well-proportioned bedrooms, along with access to a useful loft storage area, while a second loft space above the garage provides further practical storage. The principal bedroom is a generous double, complete with fitted wardrobes and storage units, along with a fully tiled en-suite featuring a shower cubicle, wash basin, WC and heated towel rail. Bedroom two is another spacious double, while bedroom three benefits from a built-in cabin bed, making it an ideal child’s bedroom. Bedroom four has been cleverly designed with a built-in single bed, wardrobe and desk unit, offering the perfect guest room or additional study space. The family bathroom is fully tiled and well-appointed with a shower over the bath, WC, wash basin and vanity storage unit. Externally, the property enjoys a private rear garden designed for relaxation and entertaining, featuring a combination of lawn and decking along with a handy storage shed. To the side of the property there is also a practical bike shed and wood store, ideal for secure outdoor storage and perfectly suited to those who enjoy cycling or the convenience of keeping fuel for the multi-fuel burner close at hand. To the front, an open-plan garden leads to a driveway providing off-road parking for two vehicles and access to the garage, currently utilised as a workshop and fitted with electricity and workbenches, offering excellent storage or hobby space. This outstanding home combines space, style and practicality, making it sure to appeal to a wide range of buyers seeking a move-in ready family property in a superb location. Viewing is highly recommended to fully appreciate everything this exceptional home has to offer. AGENTS NOTE: We are required by law to conduct Anti-Money Laundering checks on all parties involved in the sale or purchase of a property. We strictly follow HMRC guidance in ensuring the accuracy and continuous monitoring of these checks. A third-party company will carry out the initial checks on our behalf. They will contact you, once your offer has been accepted, to conclude where possible a biometric check with you electronically. As a buyer, you will be charged a non-refundable fee of £20 \(inclusive of VAT\) per buyer for these checks. The fee covers data collection, manual checking and monitoring. You will need to pay this amount directly to our third-party supplier and complete all Anti-Money Laundering checks before your offer can be formally accepted.
What it's like to live in
The practical details that shape daily life here, each with its source. Anything the listing leaves open becomes a question to ask.
Garage + Driveway
Upstairs, the property continues to impress with four well-proportioned bedrooms, along with access to a useful loft storage area, while a second loft space above the garage pro…
Agent's descriptionPrivate rear garden · decking
Agent's descriptionLoft · Built-in wardrobes
Upstairs, the property continues to impress with four well-proportioned bedrooms, along with access to a useful loft storage area, while a second loft space above the garage pro…
Agent's descriptionUp to 1,000 Mbps
Available to 100% of premises in the postcode (Ofcom, Jan 2026). Postcode coverage, not a speed guarantee: check this exact address with a provider.
Ofcom postcode coverageQuestions worth asking
The listing doesn't answer these. Tick any you'd like to ask and they'll be added to your enquiry message.
Nothing added yet
Loading room styling…
Life nearby
A feel for the area
Getting about
0.7 milesto Castleford Rail Station
Approximate straight-line distance · DfT NaPTAN · 13 Sept 2026Background air quality
- Fine particles · PM₂.₅
- 7.2 µg/m³ · Above the WHO guideline · well within the UK legal limit
- Nitrogen dioxide · NO₂
- 10.4 µg/m³ · Above the WHO guideline · well within the UK legal limit
Annual background levels. For scale: the WHO 2021 guideline is 5 µg/m³ for PM₂.₅ and 10 for NO₂; the UK legal limit is 20 and 40. Lower is better; this is a 1 km model, not a reading at the door.
Defra · 2024 annual model · 1 km areaLocal information is approximate. Distances are straight-line estimates from the available location. Broadband describes postcode coverage, not the speed or service available at this home; check the address with a provider. Air quality is a modelled annual background estimate.
Checking nearby places…
Picture your everyday
Start with the agent's details and explore the Area Overview to get a feel for daily life here.
Local news
Checking connected news sources…
Other homes nearby
Homes in WF10 postcode area →About these property details
The information provided in this listing is for general information purposes only and does not constitute property particulars. We make no warranties or guarantees, express or implied, regarding the accuracy, completeness, or availability of the information.
Property details are provided by the listing agent, developer, or other third parties, and we have no control over the content provided. Prospective buyers or tenants should make their own enquiries and verify all information directly with the agent or relevant party.
Information relating to Energy Performance Certificates, Home Reports, or other statutory documents should be obtained directly from the selling agent or developer where applicable.