
Waltham Chase · SO32
Beaucroft Road, Waltham Chase
Beaucroft Road, Waltham Chase, SO32
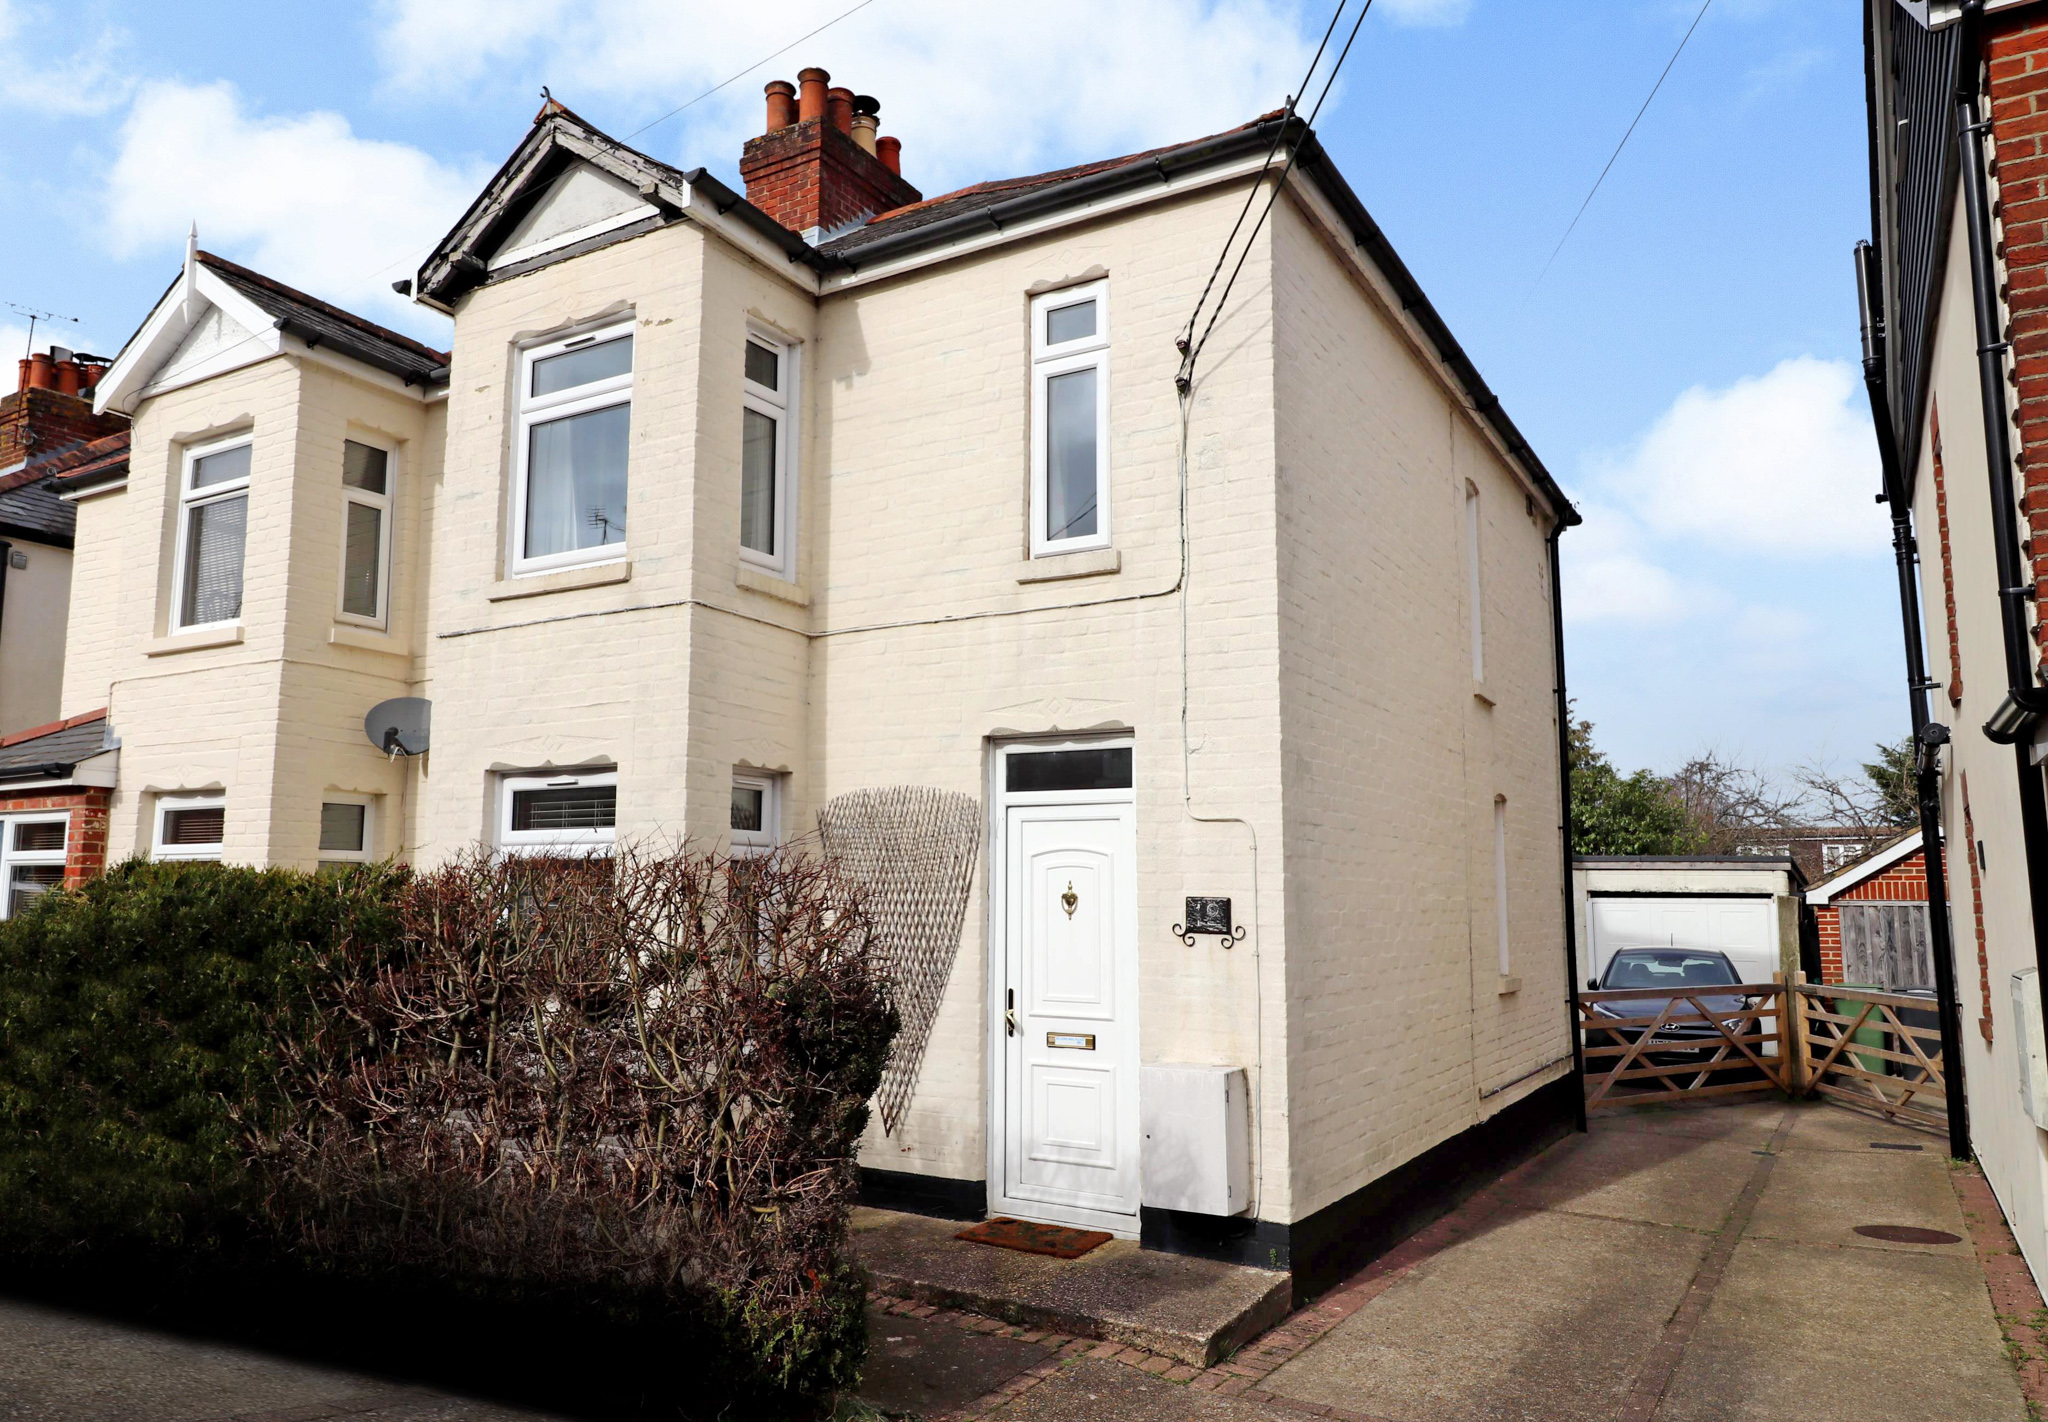
A charming three-bedroom home with a wonderful sense of community, a generous garden and a lifestyle that strikes a lovely balance between countryside tranquillity and everyday convenience. Beautifully suited to family life, the property offers two reception rooms, a welcoming log burner and a bright, spacious kitchen overlooking the garden, alongside the considerable advantage of an extended first floor providing excellent bedroom accommodation. Whether enjoying relaxed evenings at home, entertaining friends or watching the seasons change in the garden, this is a home that has been thoroughly enjoyed and thoughtfully adapted by its current owners. With a garage, EV charging and excellent storage, it combines character, practicality and warmth in equal measure.
LOCATION
Beaucroft Road offers a peaceful, family-friendly setting with a genuine sense of community. Surrounded by nurseries, schools, a community hall and a park, the area has become a popular choice for young families,…
Listed 20 October 2026 · agent details updated 20 October 2026. An asking price is not a completed sale.
The home, in the agent’s words
- CHARMING THREE-BEDROOM HOME
- TWO RECEPTION ROOMS
- EXTENDED FIRST FLOOR
- GENEROUS GARDEN
- GARAGE AND EV CHARGING POINT
- SPACIOUS MODERN KITCHEN
- EPC ORDERED
- FREEHOLD
- WINCHESTER COUNCIL BAND C
Read the full agent description
INTRODUCTION
A charming three-bedroom home with a wonderful sense of community, a generous garden and a lifestyle that strikes a lovely balance between countryside tranquillity and everyday convenience. Beautifully suited to family life, the property offers two reception rooms, a welcoming log burner and a bright, spacious kitchen overlooking the garden, alongside the considerable advantage of an extended first floor providing excellent bedroom accommodation. Whether enjoying relaxed evenings at home, entertaining friends or watching the seasons change in the garden, this is a home that has been thoroughly enjoyed and thoughtfully adapted by its current owners. With a garage, EV charging and excellent storage, it combines character, practicality and warmth in equal measure.
LOCATION
Beaucroft Road offers a peaceful, family-friendly setting with a genuine sense of community. Surrounded by nurseries, schools, a community hall and a park, the area has become a popular choice for young families, with friendly neighbours and an active local WhatsApp group adding to its welcoming atmosphere.
The surrounding countryside provides wonderful opportunities for walking, with the Forest of Bere just a short drive away. Several popular pubs are nearby, including The Black Dog, Samuel's Rest and The Wheatsheaf Inn, while Bishop's Waltham offers an excellent choice of independent cafés, shops and everyday amenities.
INSIDE
The accommodation has been arranged to provide a comfortable and versatile environment for modern family life. Downstairs, two separate reception rooms allow space for both relaxed evenings and more sociable occasions, with the family room particularly inviting thanks to its log burner. During the colder months, this creates a wonderfully cosy focal point, adding warmth and atmosphere to the heart of the home.
The kitchen is bright and spacious, with a pleasant outlook over the rear garden. Recently redecorated alongside the other ground-floor rooms, it provides an attractive setting for everyday cooking and family life, with the garden view bringing an additional sense of light and connection to the outdoors.
Upstairs, three bedrooms are served by a family bathroom, with the extended first-floor accommodation providing a notable advantage over many comparable homes in the road. The principal bedroom and third bedroom benefit from built-in wardrobe space, while the third bedroom offers flexibility for children, guests or a home office.
Storage has been carefully considered throughout, with useful space beneath the stairs, built-in bedroom wardrobes, a garage and a partially boarded loft. The loft is accessed via a pull-down ladder and benefits from insulation, lighting and electricity, making it particularly useful for storing seasonal belongings and household essentials.
Further practical benefits include strong water pressure, mains gas and electricity, and replacement double-glazed windows to most of the property, installed in around 2019. For those working from home, the current owners have also invested in a professionally installed Starlink satellite broadband system, offering a significant improvement on the area's standard wired connection speeds. The existing equipment may be available to the incoming owners by agreement, subject to their own subscription.
OUTSIDE
The generous rear garden is a real highlight, offering an inviting combination of patio, raised seating and open garden space. Perfect for summer barbecues, outdoor dining or simply relaxing in the sunshine, it provides plenty of room for children, gardening and entertaining. Recent clearance has opened up the space, while an established apple tree and former vegetable patches add further charm.
There is also excellent potential to create a garden office or studio, subject to any necessary permissions. A garage sits within the garden, complemented by a shared driveway, an electric vehicle charging point which will remain, and space to park a car in front of the garage. Additional on-road parking is available nearby.
Together, the garden and parking facilities offer a practical yet appealing extension of the home's living space.
SERVICES:
Gas, water, electricity and mains drainage are connected. Please note that none of the services or appliances have been tested by White & Guard.
Broadband : Fibre to the Cabinet Broadband Up to 15 Mbps upload speed Up to 76 Mbps download speed. This is based on information provided by Openreach.
What it's like to live in
The practical details that shape daily life here, each with its source. Anything the listing leaves open becomes a question to ask.
Garage + Driveway
With a garage, EV charging and excellent storage, it combines character, practicality and warmth in equal measure.
Agent's descriptionGenerous garden · generous rear garden
Agent's descriptionDouble glazed
Further practical benefits include strong water pressure, mains gas and electricity, and replacement double-glazed windows to most of the property, installed in around 2019.
Agent's descriptionPartially boarded loft · Built-in wardrobes
Storage has been carefully considered throughout, with useful space beneath the stairs, built-in bedroom wardrobes, a garage and a partially boarded loft.
Agent's descriptionUp to 1,000 Mbps
Available to 2% of premises in the postcode (Ofcom, Jan 2026). Postcode coverage, not a speed guarantee: check this exact address with a provider.
Ofcom postcode coverageMains gas, water and electricity
Further practical benefits include strong water pressure, mains gas and electricity, and replacement double-glazed windows to most of the property, installed in around 2019.
Agent's descriptionfreehold
Supplied listing field and any agent featuresQuestions worth asking
The listing doesn't answer these. Tick any you'd like to ask and they'll be added to your enquiry message.
Nothing added yet
Loading room styling…
Life nearby
A feel for the area
Getting about
2.8 milesto Botley Rail Station
Approximate straight-line distance · DfT NaPTAN · 13 Sept 2026Background air quality
- Fine particles · PM₂.₅
- 5.9 µg/m³ · Above the WHO guideline · well within the UK legal limit
- Nitrogen dioxide · NO₂
- 7.4 µg/m³ · Meets the WHO guideline
Annual background levels. For scale: the WHO 2021 guideline is 5 µg/m³ for PM₂.₅ and 10 for NO₂; the UK legal limit is 20 and 40. Lower is better; this is a 1 km model, not a reading at the door.
Defra · 2024 annual model · 1 km areaLocal information is approximate. Distances are straight-line estimates from the available location. Broadband describes postcode coverage, not the speed or service available at this home; check the address with a provider. Air quality is a modelled annual background estimate.
Checking nearby places…
Picture your everyday
Start with the agent's details and explore the Area Overview to get a feel for daily life here.
Local news
Checking connected news sources…
Other homes nearby
Homes in SO32 postcode area →About these property details
The information provided in this listing is for general information purposes only and does not constitute property particulars. We make no warranties or guarantees, express or implied, regarding the accuracy, completeness, or availability of the information.
Property details are provided by the listing agent, developer, or other third parties, and we have no control over the content provided. Prospective buyers or tenants should make their own enquiries and verify all information directly with the agent or relevant party.
Information relating to Energy Performance Certificates, Home Reports, or other statutory documents should be obtained directly from the selling agent or developer where applicable.