
Lymington · SO41
Queen Elizabeth Avenue, Lymington
Queen Elizabeth Avenue, Lymington, SO41
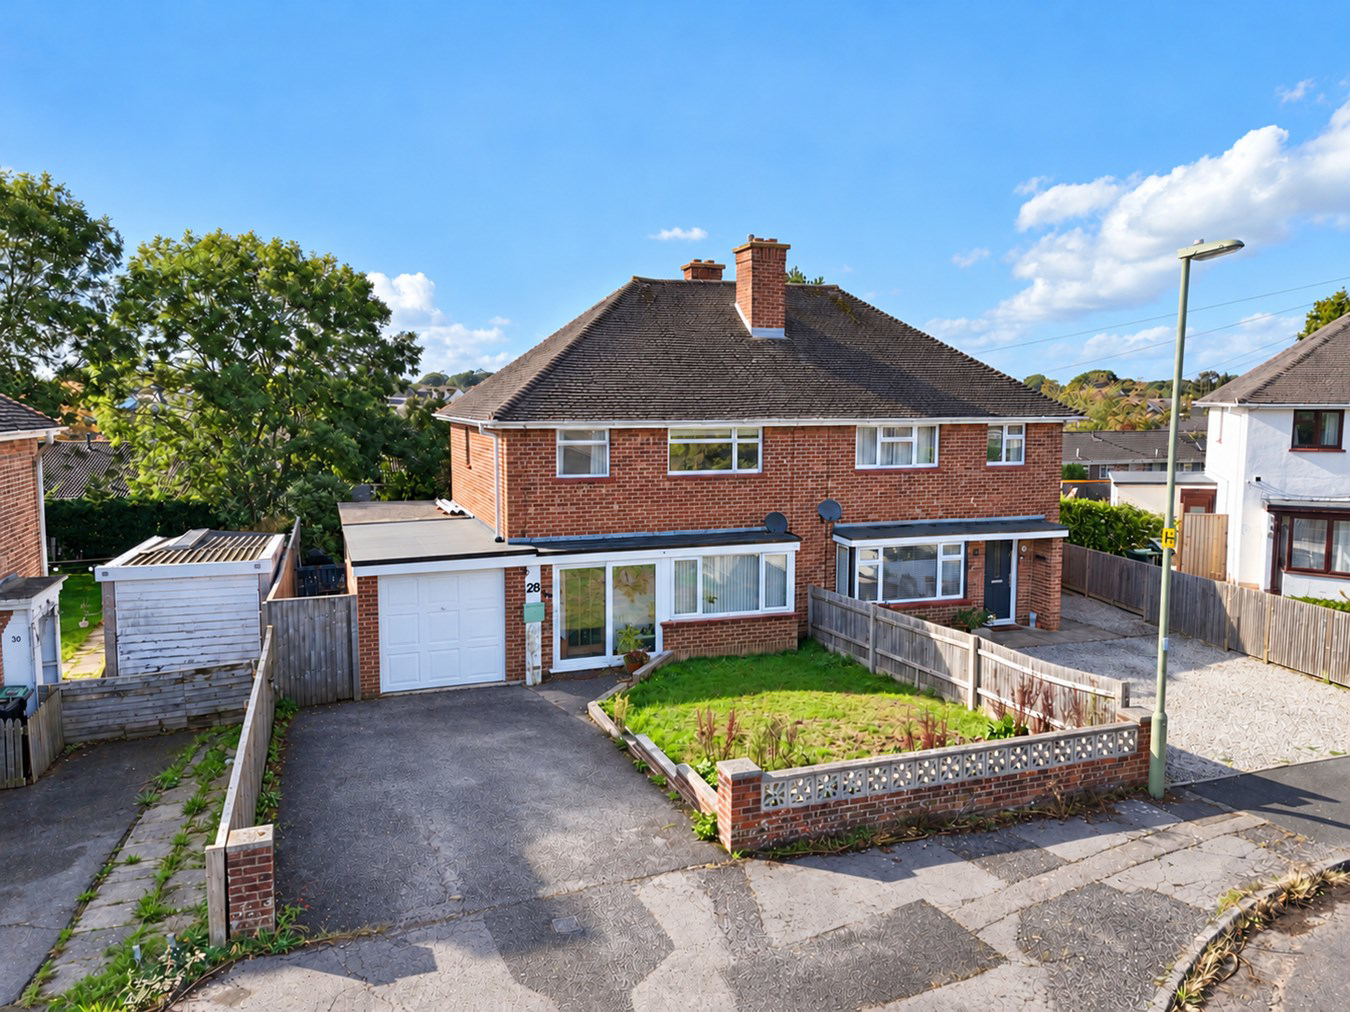
A three bedroom semi detached house located a short walk from Waitrose and the top of the high street postioned on a large plot with a driveway, integral garage and impressive lawned garden. The family home offers spacious accommodation with a fitted kitchen, utility, lounge, dining room, three bedrooms and bathroom.
Listed 12 October 2026 · agent details updated 16 November 2026. An asking price is not a completed sale.
The home, in the agent’s words
- A three bedroom semi detached house
- A short walk from Waitrose and the top of Lymington High Street
- A large plot with a driveway, integral garage and impressive lawned garden
- Offers spacious accommodation
Read the full agent description
A three bedroom semi detached house located a short walk from Waitrose and the top of the high street postioned on a large plot with a driveway, integral garage and impressive lawned garden. The family home offers spacious accommodation with a fitted kitchen, utility, lounge, dining room, three bedrooms and bathroom.
The Situation
The beautiful Georgian market town of Lymington, with its cosmopolitan shopping and picturesque harbour, is within easy reach of the property. Also within walking distance are the two large deep water marinas and sailing clubs for which the town has gained its status as a world renowned sailing resort, as well as an open-air seawater bath that was built in 1833. Lymington has a number of independent shops including some designer boutiques and is surrounded by the outstanding natural beauty of the New Forest National Park. On Saturday, a market is held in the High Street, the origins of which probably date back to the 13th century. To the north is the New Forest village of Lyndhurst and Junction 1 of the M27 which links to the M3 for access to London. There is also a branch line train link to Brockenhurst Railway Station (approx. 5.5 miles) which gives direct access to London Waterloo in approximately 90 minutes.
The Property
A covered entrance porch provides the ideal space for storing boots and umbrellas. The inner door opens into a welcoming hallway, featuring a staircase to the first floor and a useful under-stairs storage cupboard. The east-facing sitting room enjoys an attractive outlook over the front garden and along the full length of the street. A feature fireplace provides an inviting focal point, while an open walkway leads through to the dining room, which also benefits from a fireplace and delightful views over the garden. The modern kitchen is well appointed with a range of fitted cupboards and generous worktop space, offering ample storage and practicality. A door leads through to a spacious utility room, which provides additional fitted storage, access to the garden and a conveniently located cloakroom.
Stairs rise to the first-floor landing, which gives access to three bedrooms. The principal bedroom is a generously proportioned double, enjoying an easterly aspect and featuring twin fitted wardrobes. The second bedroom overlooks the garden and benefits from a fitted cupboard, while the third bedroom is a single room positioned at the front of the property. Completing the accommodation is a modern family bathroom, featuring a contemporary suite and serving the three bedrooms.
Grounds & Gardens
There is ample off road parking on the drive plus an integral garage and lawned front garden. A pedestrian gate leads through to a large patio accessed off the dining room and a lovely south west facing lawned garden with mature plantings, trees, shrubs and bushes.
Additional Information
Tenure: Freehold
Council Tax: Band C
EPC: E Current: 43 Potential: 84
Property Construction: Traditional brick & block
Utilities: Mains electricity, water & drainage
Heating: Gas central heating
Broadband: Ultrafast broadband achievable at this property with download speeds of up to 10000Mbps (Ofcom)
Parking: Garage & private driveway
Electrical Vehicle (EV) Charging Point: Yes
The Situation
The beautiful Georgian market town of Lymington, with its cosmopolitan shopping and picturesque harbour, is within easy reach of the property. Also within walking distance are the two large deep water marinas and sailing clubs for which the town has gained its status as a world renowned sailing resort, as well as an open-air seawater bath that was built in 1833. Lymington has a number of independent shops including some designer boutiques and is surrounded by the outstanding natural beauty of the New Forest National Park. On Saturday, a market is held in the High Street, the origins of which probably date back to the 13th century. To the north is the New Forest village of Lyndhurst and Junction 1 of the M27 which links to the M3 for access to London. There is also a branch line train link to Brockenhurst Railway Station (approx. 5.5 miles) which gives direct access to London Waterloo in approximately 90 minutes.
The Property
A covered entrance porch provides the ideal space for storing boots and umbrellas. The inner door opens into a welcoming hallway, featuring a staircase to the first floor and a useful under-stairs storage cupboard. The east-facing sitting room enjoys an attractive outlook over the front garden and along the full length of the street. A feature fireplace provides an inviting focal point, while an open walkway leads through to the dining room, which also benefits from a fireplace and delightful views over the garden. The modern kitchen is well appointed with a range of fitted cupboards and generous worktop space, offering ample storage and practicality. A door leads through to a spacious utility room, which provides additional fitted storage, access to the garden and a conveniently located cloakroom.
Stairs rise to the first-floor landing, which gives access to three bedrooms. The principal bedroom is a generously proportioned double, enjoying an easterly aspect and featuring twin fitted wardrobes. The second bedroom overlooks the garden and benefits from a fitted cupboard, while the third bedroom is a single room positioned at the front of the property. Completing the accommodation is a modern family bathroom, featuring a contemporary suite and serving the three bedrooms.
Grounds & Gardens
There is ample off road parking on the drive plus an integral garage and lawned front garden. A pedestrian gate leads through to a large patio accessed off the dining room and a lovely south west facing lawned garden with mature plantings, trees, shrubs and bushes.
Additional Information
Tenure: Freehold
Council Tax: Band C
EPC: E Current: 43 Potential: 84
Property Construction: Traditional brick & block
Utilities: Mains electricity, water & drainage
Heating: Gas central heating
Broadband: Ultrafast broadband achievable at this property with download speeds of up to 10000Mbps (Ofcom)
Parking: Garage & private driveway
Electrical Vehicle (EV) Charging Point: Yes
Directions
From our office in the high street, proceed up towards the church and to the one way system bearing right and passing Waitrose on your left. Continue along Southampton Road, straight across the next set of traffic lights and then first left into Queen Elizabeth Road. The house can be found at the very far end almost directly ahead of you as the road bends to the left.
Directions
From our office in the high street, proceed up towards the church and to the one way system bearing right and passing Waitrose on your left. Continue along Southampton Road, straight across the next set of traffic lights and then first left into Queen Elizabeth Road. The house can be found at the very far end almost directly ahead of you as the road bends to the left.
Additional Information
Tenure: Freehold
Council Tax: Band C
EPC: E Current: 43 Potential: 84
Property Construction: Traditional brick & block
Utilities: Mains electricity, water & drainage
Heating: Gas central heating
Broadband: Ultrafast broadband achievable at this property with download speeds of up to 10000Mbps (Ofcom)
Parking: Garage & private driveway
Electrical Vehicle (EV) Charging Point: Yes
What it's like to live in
The practical details that shape daily life here, each with its source. Anything the listing leaves open becomes a question to ask.
Integral garage + Driveway
A three bedroom semi detached house located a short walk from Waitrose and the top of the high street postioned on a large plot with a driveway, integral garage and impressive l…
Agent's descriptionLawned garden · lawned front garden
Agent's descriptionGas central heating
Heating: Gas central heating
Agent's descriptionBuilt-in wardrobes · Understairs cupboard
Agent's descriptionUp to 1,000 Mbps
Available to 100% of premises in the postcode (Ofcom, Jan 2026). Postcode coverage, not a speed guarantee: check this exact address with a provider.
Ofcom postcode coverageMains water, electricity and drainage
Utilities: Mains electricity, water & drainage
Agent's descriptionFreehold
Supplied listing field and any agent featuresBand C
Council tax, Band C
Agent's descriptionRated E. Check the assessment date on the certificate.
Agent's descriptionQuestions worth asking
The listing doesn't answer these. Tick any you'd like to ask and they'll be added to your enquiry message.
Nothing added yet
Loading room styling…
Life nearby
A feel for the area
Getting about
0.7 milesto Lymington Town Rail Station
Approximate straight-line distance · DfT NaPTAN · 13 Sept 2026Background air quality
- Fine particles · PM₂.₅
- 5.6 µg/m³ · Above the WHO guideline · well within the UK legal limit
- Nitrogen dioxide · NO₂
- 6.0 µg/m³ · Meets the WHO guideline
Annual background levels. For scale: the WHO 2021 guideline is 5 µg/m³ for PM₂.₅ and 10 for NO₂; the UK legal limit is 20 and 40. Lower is better; this is a 1 km model, not a reading at the door.
Defra · 2024 annual model · 1 km areaLocal information is approximate. Distances are straight-line estimates from the available location. Broadband describes postcode coverage, not the speed or service available at this home; check the address with a provider. Air quality is a modelled annual background estimate.
Checking nearby places…
Picture your everyday
Start with the agent's details and explore the Area Overview to get a feel for daily life here.
Local news
Checking connected news sources…
Other homes nearby
Homes in SO41 postcode area →About these property details
The information provided in this listing is for general information purposes only and does not constitute property particulars. We make no warranties or guarantees, express or implied, regarding the accuracy, completeness, or availability of the information.
Property details are provided by the listing agent, developer, or other third parties, and we have no control over the content provided. Prospective buyers or tenants should make their own enquiries and verify all information directly with the agent or relevant party.
Information relating to Energy Performance Certificates, Home Reports, or other statutory documents should be obtained directly from the selling agent or developer where applicable.