

Towcester · NN12
Moat Lane, Towcester
Moat Lane, Towcester NN12
Guide Price
Guide Price £415,000 - £425,000
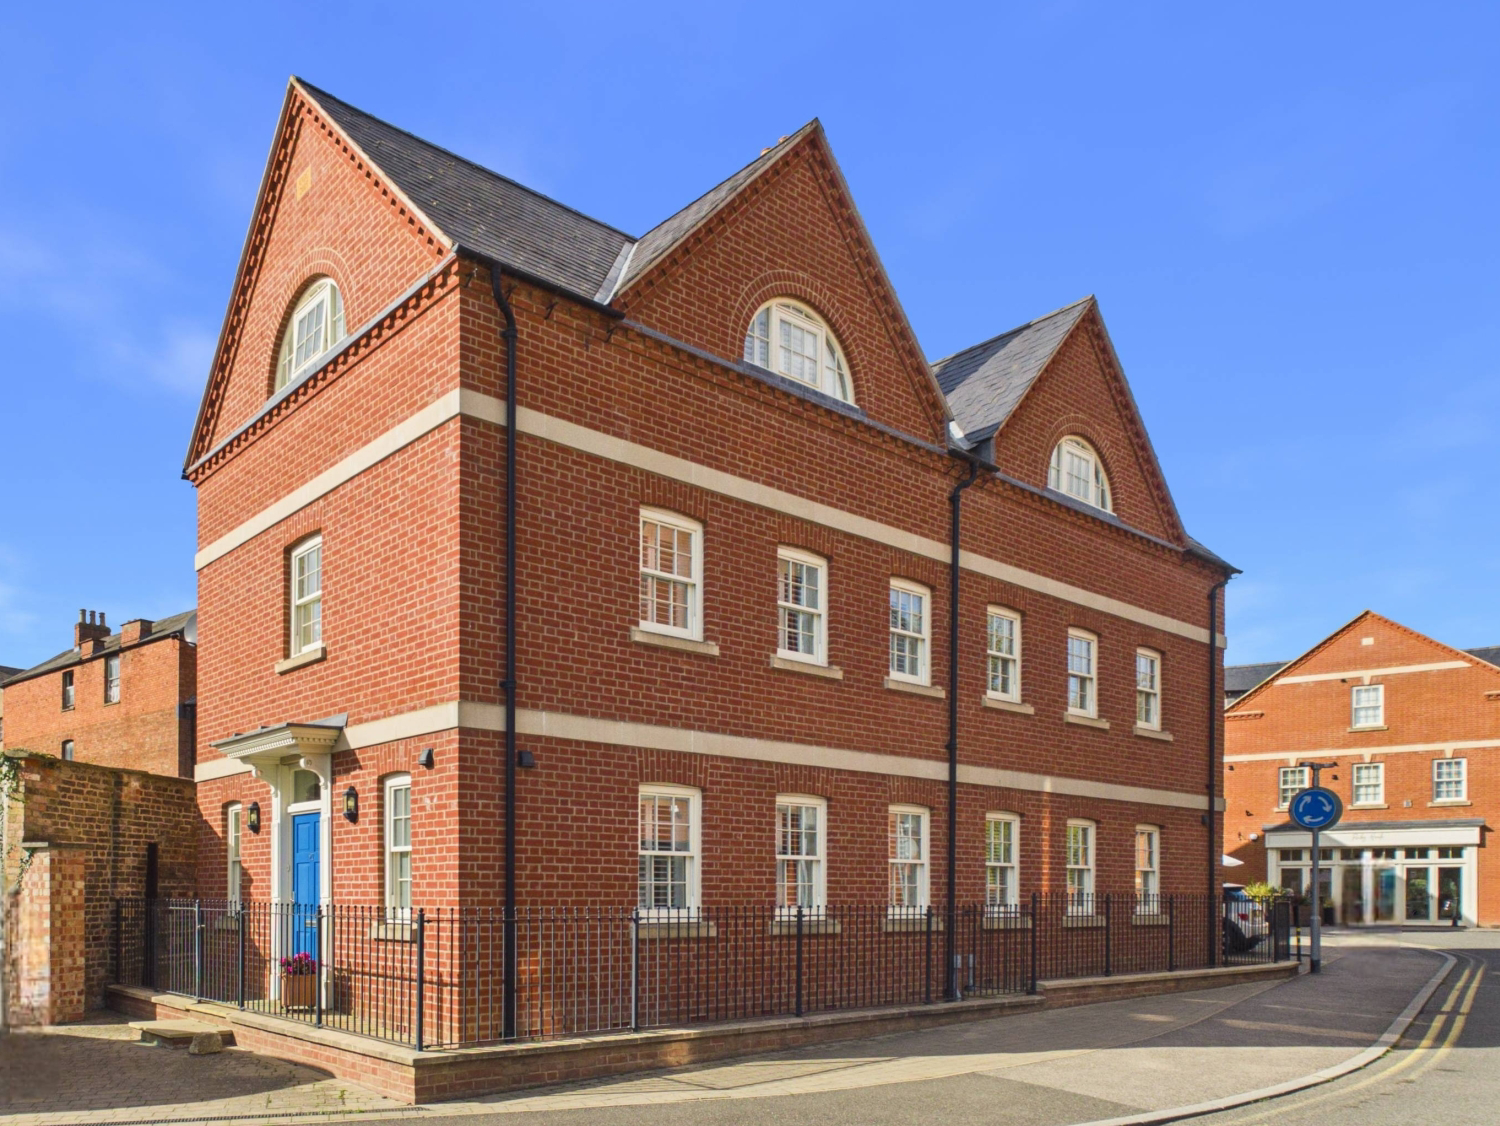
Situated in the heart of the historic market town of Towcester, this beautifully presented four bedroom townhouse offers stylish and versatile accommodation arranged over three floors. Built in 2016 by Clayson Country Homes, the property combines modern living with an attractive traditional exterior and enjoys a convenient position within walking distance of the town's shops, restaurants and everyday amenities.
Listed 5 October 2026 · agent details updated 22 October 2026. An asking price is not a completed sale.
The home, in the agent’s words
- Beautifully presented four bedroom townhouse
- Open plan contemporary kitchen, dining and family room
- Main bedroom with ensuite
- Overlooking Bury Mount and the Watermeadows
- South west facing walled courtyard
- Two allocated parking spaces
- Prime Towcester town centre location
Read the full agent description
Guide Price £415,000 - £425,000
Situated in the heart of the historic market town of Towcester, this beautifully presented four bedroom townhouse offers stylish and versatile accommodation arranged over three floors. Built in 2016 by Clayson Country Homes, the property combines modern living with an attractive traditional exterior and enjoys a convenient position within walking distance of the town's shops, restaurants and everyday amenities.
The ground floor is centred around a superb open plan kitchen, dining and family room, creating a wonderful space for both everyday living and entertaining. The contemporary kitchen features sleek fitted units, quartz worktops and a range of integrated appliances, while the generous living area provides plenty of room for both dining and relaxing. French doors open onto the private courtyard.
Upstairs, the accommodation offers four well proportioned bedrooms across two floors, including a lovely main bedroom with fitted wardrobes and an ensuite shower room. Three of the bedrooms enjoy attractive views towards Bury Mount and the Watermeadows.
The property has been thoughtfully finished throughout with oak flooring to several rooms, oak panelled internal doors and stylish window shutters.
Outside, the south west facing walled courtyard provides a private and low maintenance space. There are also two useful storage sheds, gated access to the front and rear and two allocated parking spaces within the private parking area.
Ground Floor
Entrance Hall
A welcoming entrance hall with oak flooring and stairs rising to the first floor. Oak doors lead to the downstairs cloakroom and the open plan living accommodation.
Downstairs WC
Conveniently located off the entrance hall and fitted with a WC and wash hand basin, with a window to the front.
Kitchen, Dining and Living Area
A fantastic open plan living space, offering plenty of room for cooking, dining and relaxing.
The stylish kitchen is fitted with a range of contemporary units complemented by quartz worktops and a breakfast bar. Integrated appliances include a fridge freezer, dishwasher, washing machine, oven, gas hob and extractor hood. The kitchen also benefits from tiled flooring and generous cupboard and worktop space.
The dining and family area features beautiful oak flooring and offers ample space for a dining table alongside comfortable lounge furniture. Three windows to the front with fitted shutters provide plenty of natural light, while French doors open directly onto the courtyard. A useful built in storage cupboard completes this versatile living space.
First Floor
Landing
The first floor landing provides access to two bedrooms and the family bathroom. A built in cupboard houses the Worcester boiler and hot water cylinder, with stairs continuing to the second floor.
Bedroom Two
A bright and generously proportioned double bedroom with two windows to the front enjoying lovely views towards the historic Bury Mount and the Watermeadows. The room benefits from oak flooring and fitted window shutters, creating an attractive and comfortable space.
Bedroom Three
Another good sized double bedroom featuring oak flooring and windows to both the front and side, allowing plenty of natural light into the room.
Family Bathroom
A stylish and contemporary bathroom fitted with a bath and double shower over, wash hand basin with vanity storage and WC, tiled flooring and a window to the rear.
Second Floor
Main Bedroom
A lovely main bedroom featuring a distinctive arched window to the front with fitted shutters, creating an attractive focal point. Built in wardrobes provide useful storage while the room also benefits from its own ensuite shower room.
Ensuite Shower Room
Fitted with a shower cubicle, wash hand basin and WC, complemented by tiled flooring.
Bedroom Four
A versatile fourth bedroom with a window to the side and useful built in wardrobes and cupboards. The room also provides access to the boarded loft via a fitted loft ladder, offering additional storage space.
Outside
Courtyard
The property benefits from a south west facing courtyard, paved throughout for easy maintenance and offering plenty of space for outdoor seating and entertaining. The attractive brick wall provides a sense of privacy. Two timber storage sheds provide useful additional storage.
Gated access leads to the front of the property and to the private parking area at the rear.
Parking
Two allocated parking spaces are situated within the private parking area, conveniently accessed from the courtyard.
Location
Towcester is a charming historic market town offering an excellent range of amenities, all within easy reach of the property. The town centre provides a choice of independent shops, supermarkets, cafes, pubs and restaurants, together with doctor and dentist surgeries, a library and leisure facilities.
Families are well catered for with local schooling including Towcester Church of England Primary School and Sponne School. The nearby Watermeadows and historic Bury Mount provide lovely opportunities for walking and enjoying the outdoors, while Towcester Racecourse and Silverstone Circuit are also close by.
The town is conveniently positioned for commuters with excellent access to the A5 and A43, providing connections to Northampton, Milton Keynes and Oxford, with the M1 motorway at Junction 15A and the M40 motorway. Mainline railway stations at Northampton and Milton Keynes Central offer regular services to London Euston and Birmingham.
With its combination of historic surroundings, everyday conveniences and excellent transport connections, Towcester offers an extremely appealing place to call home.
Material Information
Mains supply for Electricity
Mains supply for Water and Sewage
Heating: Gas fired central heating
Broadband: up to 10000 mbps - as per Sprift Report
Mobile Coverage: variable depending on provider (as per Sprift Report)*
Tenure Type: Freehold
Council Tax Band: D
Construction Type: Brick and tile
Parking: Communal car park - 2 allocated spaces
Car Park Service Charge: £120/£150 pa
Building Safety: No known issues
Listed Property: No
Restrictions: Conservation area
Private Rights of Way: None known
Public Rights of Way: None known
Flooded in Last 5 Years: No
Sources of Risk: None known
Flood Defences: None known
Planning Permission/Development Proposals: No
Entrance Location: Ground floor
Accessibility Measures: None
Located on a Coalfield: No
Other Mining Related Activities: No
Sprift report available from agent
What it's like to live in
The practical details that shape daily life here, each with its source. Anything the listing leaves open becomes a question to ask.
Allocated parking
There are also two useful storage sheds, gated access to the front and rear and two allocated parking spaces within the private parking area.
Agent's descriptionPrivate courtyard · walled courtyard
Agent's descriptionGas central heating · Worcester boiler
A built in cupboard houses the Worcester boiler and hot water cylinder, with stairs continuing to the second floor.
Agent's descriptionBoarded loft · Built-in wardrobes
The room also provides access to the boarded loft via a fitted loft ladder, offering additional storage space.
Agent's descriptionUp to 1,000 Mbps
Available to 82% of premises in the postcode (Ofcom, Jan 2026). Postcode coverage, not a speed guarantee: check this exact address with a provider.
Ofcom postcode coverageBand D
Council tax, Band D
Agent's descriptionService charge: £120
Agent's descriptionThe agent has supplied the certificate as a document. Its rating isn't in the listing data, so open it to see the band and assessment date.
Supplied listing documentQuestions worth asking
The listing doesn't answer these. Tick any you'd like to ask and they'll be added to your enquiry message.
Nothing added yet
Loading room styling…
Life nearby
A feel for the area
Getting about
8 milesto Northampton Rail Station
Approximate straight-line distance · DfT NaPTAN · 13 Sept 2026Background air quality
- Fine particles · PM₂.₅
- 6.9 µg/m³ · Above the WHO guideline · well within the UK legal limit
- Nitrogen dioxide · NO₂
- 6.5 µg/m³ · Meets the WHO guideline
Annual background levels. For scale: the WHO 2021 guideline is 5 µg/m³ for PM₂.₅ and 10 for NO₂; the UK legal limit is 20 and 40. Lower is better; this is a 1 km model, not a reading at the door.
Defra · 2024 annual model · 1 km areaLocal information is approximate. Distances are straight-line estimates from the available location. Broadband describes postcode coverage, not the speed or service available at this home; check the address with a provider. Air quality is a modelled annual background estimate.
Checking nearby places…
Picture your everyday
Start with the agent's details and explore the Area Overview to get a feel for daily life here.
Local news
Checking connected news sources…
Other homes nearby
Homes in NN12 postcode area →About these property details
The information provided in this listing is for general information purposes only and does not constitute property particulars. We make no warranties or guarantees, express or implied, regarding the accuracy, completeness, or availability of the information.
Property details are provided by the listing agent, developer, or other third parties, and we have no control over the content provided. Prospective buyers or tenants should make their own enquiries and verify all information directly with the agent or relevant party.
Information relating to Energy Performance Certificates, Home Reports, or other statutory documents should be obtained directly from the selling agent or developer where applicable.