

Willaston · CW5
Eastern Road, Willaston
Eastern Road, Willaston, CW5
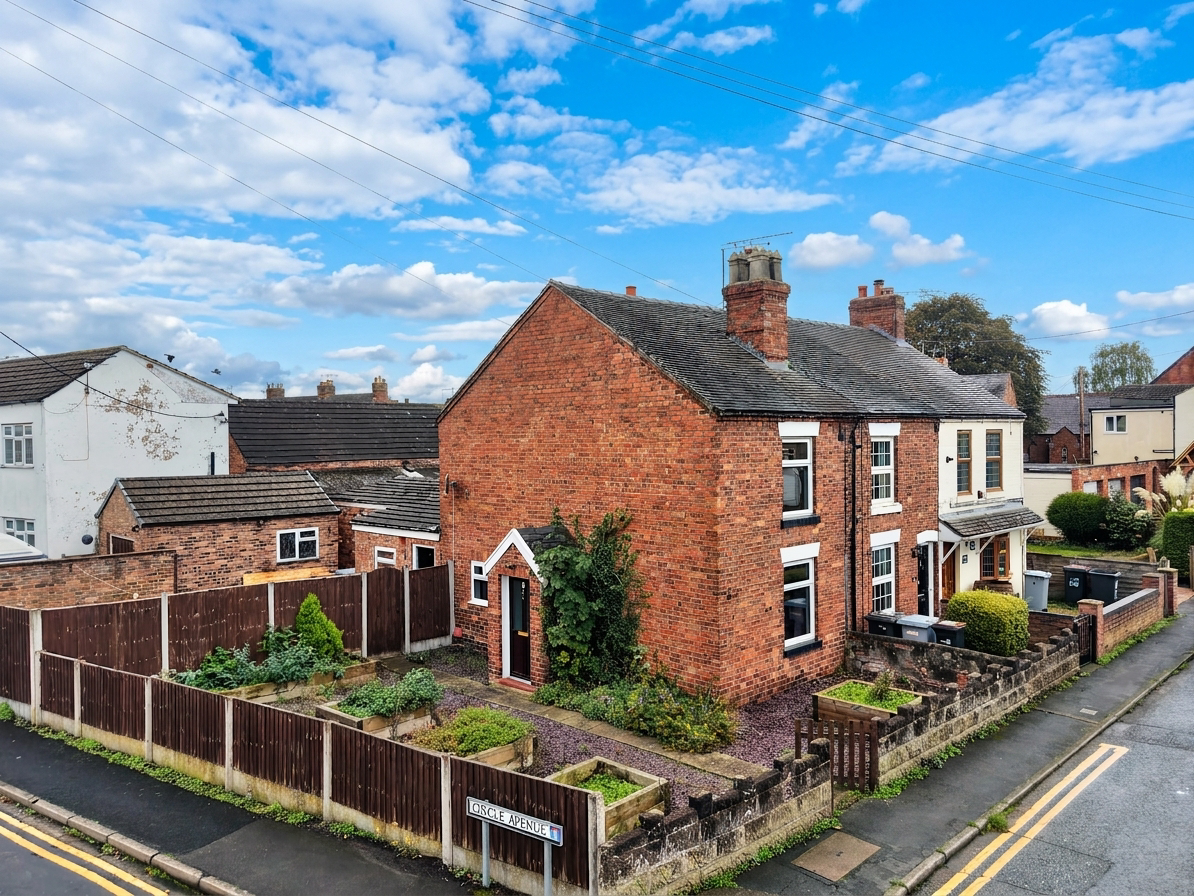
Two-bedroom end-terrace in Willaston with two receptions, garage, parking and private garden. In need of modernisation. Close to Nantwich amenities, schools and transport links.
Listed 29 September 2026 · agent details updated 13 October 2026. An asking price is not a completed sale.
The home, in the agent’s words
- Two-bedroom end-terrace home with a practical layout and two separate reception rooms, offering flexibility for both living and dining
- Excellent scope for modernisation with the opportunity to update the property throughout and create a home to your own taste and style
- Garage with power and lighting, providing secure storage and useful additional space for hobbies, equipment or a potential workshop
- Private rear garden with additional lean-to storage, offering useful outside space and the potential to create an attractive garden area
- Parking to the front of the garage, providing convenient off-road parking and adding to the property's practicality
Read the full agent description
Looking for a home with good bones, plenty of potential and a blank canvas waiting for your ideas? This could be just the one.
This chain-free two-bedroom end-terrace has been in the same family since the early 1980s and was extended during that time. The property offers a practical layout with two reception rooms, two bedrooms, a ground-floor bathroom, private rear garden, garage and parking.
The property is now ready for some modernisation, making it an ideal opportunity for someone looking to create a home that reflects their own taste and style. There is plenty of scope to update and improve the accommodation, whether that means a cosmetic refresh or a more comprehensive scheme of modernisation.
On entering the property, the front reception room provides a versatile space that could be used as a dining room, snug or home office. A separate lounge provides a dedicated living area.
The kitchen is situated to the rear and is fitted with a range of wall and base units, with space for appliances and plumbing for a washing machine. The kitchen would benefit from updating and offers the opportunity to create a more contemporary space suited to the new owner's requirements.
Also located on the ground floor is the family bathroom, fitted with a shower-style suite, WC and wash hand basin.
To the first floor are two good-sized bedrooms, both offering useful storage. The principal bedroom also benefits from loft access.
Outside, the property has a private rear garden, together with a useful lean-to providing additional storage.
The property also benefits from a garage with power and lighting, with parking available directly in front. The garage provides useful secure storage and could also be ideal for those needing additional workspace.
Further benefits include gas central heating and double glazing.
Location:
The quaint Cheshire village of Willaston offers a range of handy and convenient amenities while the larger market town of Nantwich is just a short drive away and boasts a plethora of independent businesses including cafes, restaurants, pubs, bars and boutiques, as well as larger supermarkets and highly accredited primary and secondary schools. Those needing to commute will have little concern thanks to the conveniently accessible A500 and M6 road links while Crewe railway station offers direct links to larger cities all across the country.
What it's like to live in
The practical details that shape daily life here, each with its source. Anything the listing leaves open becomes a question to ask.
Garage + Off-road parking
The property offers a practical layout with two reception rooms, two bedrooms, a ground-floor bathroom, private rear garden, garage and parking.
Agent's descriptionPrivate rear garden
Agent's descriptionGas central heating
Further benefits include gas central heating and double glazing.
Agent's descriptionDouble glazed
Further benefits include gas central heating and double glazing.
Agent's descriptionLoft
The principal bedroom also benefits from loft access.
Agent's descriptionUp to 1,000 Mbps
Available to 100% of premises in the postcode (Ofcom, Jan 2026). Postcode coverage, not a speed guarantee: check this exact address with a provider.
Ofcom postcode coveragefreehold
Supplied listing field and any agent featuresQuestions worth asking
The listing doesn't answer these. Tick any you'd like to ask and they'll be added to your enquiry message.
Nothing added yet
Loading room styling…
Life nearby
A feel for the area
Getting about
1.7 milesto Nantwich Rail Station
Approximate straight-line distance · DfT NaPTAN · 13 Sept 2026Background air quality
- Fine particles · PM₂.₅
- 6.1 µg/m³ · Above the WHO guideline · well within the UK legal limit
- Nitrogen dioxide · NO₂
- 5.9 µg/m³ · Meets the WHO guideline
Annual background levels. For scale: the WHO 2021 guideline is 5 µg/m³ for PM₂.₅ and 10 for NO₂; the UK legal limit is 20 and 40. Lower is better; this is a 1 km model, not a reading at the door.
Defra · 2024 annual model · 1 km areaLocal information is approximate. Distances are straight-line estimates from the available location. Broadband describes postcode coverage, not the speed or service available at this home; check the address with a provider. Air quality is a modelled annual background estimate.
Checking nearby places…
Picture your everyday
Start with the agent's details and explore the Area Overview to get a feel for daily life here.
Local news
Checking connected news sources…
Other homes nearby
Homes in CW5 postcode area →About these property details
The information provided in this listing is for general information purposes only and does not constitute property particulars. We make no warranties or guarantees, express or implied, regarding the accuracy, completeness, or availability of the information.
Property details are provided by the listing agent, developer, or other third parties, and we have no control over the content provided. Prospective buyers or tenants should make their own enquiries and verify all information directly with the agent or relevant party.
Information relating to Energy Performance Certificates, Home Reports, or other statutory documents should be obtained directly from the selling agent or developer where applicable.