
Lymington · SO41
Fullerton Road, Lymington
Fullerton Road, Lymington, SO41
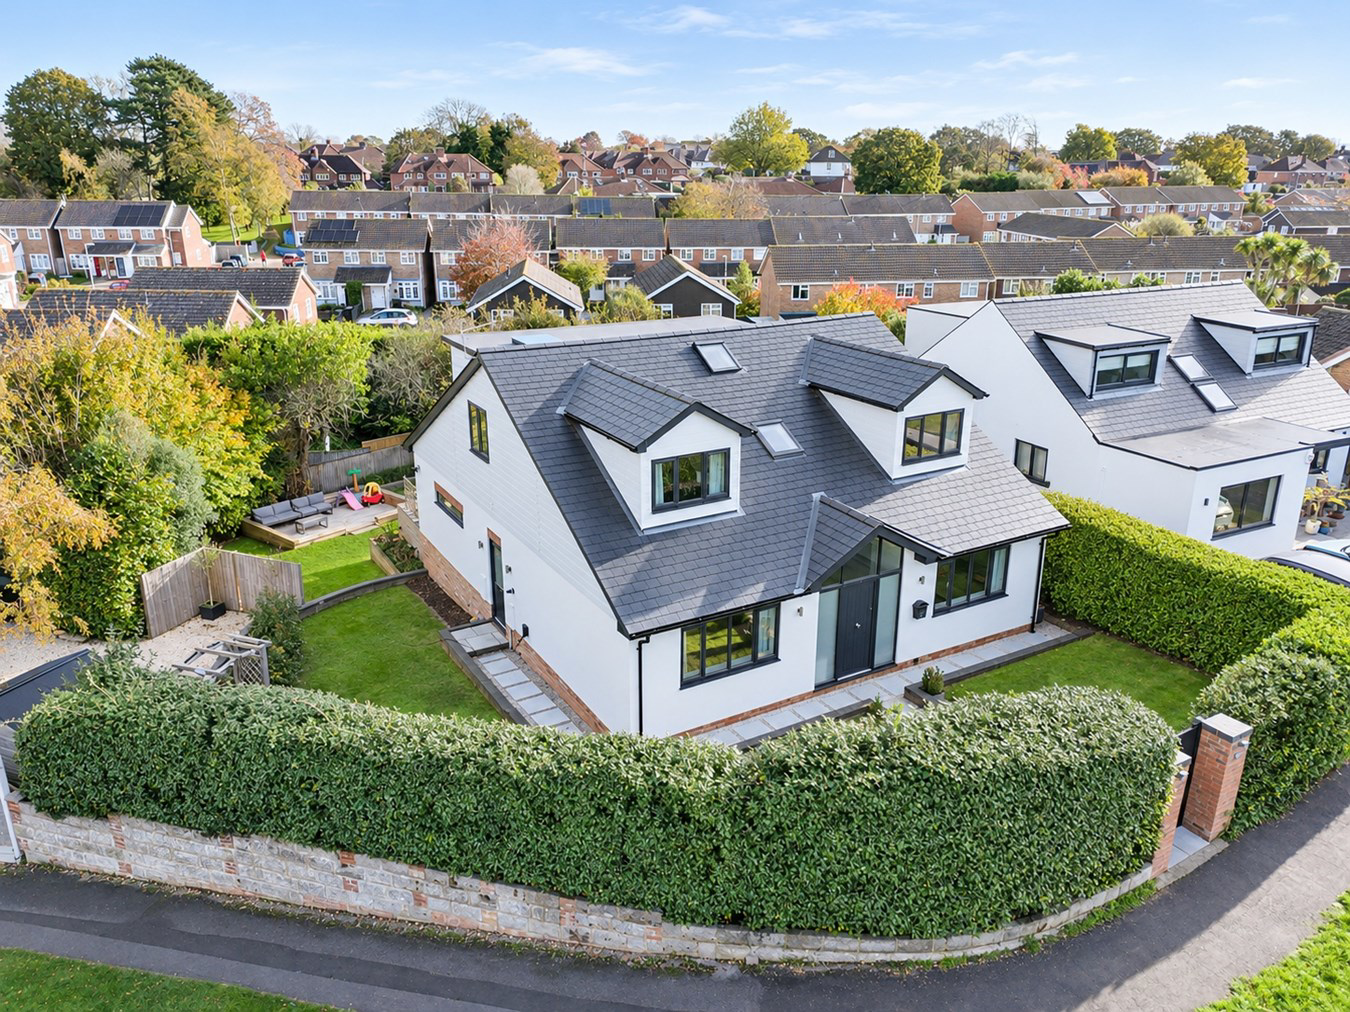
This extensively re imagined and rebuilt three/four bedroom detached home has been transformed to an exceptional standard throughout, offering stylish and flexible accommodation ideal for modern living. The property features impressive open-plan living spaces, perfectly designed for both everyday family life and entertaining, with direct access to a sunny east-facing garden. Situated in a quiet and highly desirable location, the home also benefits from off-road parking, lovely walks right on the doorstep, and is within easy walking distance of the amenities, shops, and restaurants of Lymington.
Listed 8 October 2026 · agent details updated 11 November 2026. An asking price is not a completed sale.
The home, in the agent’s words
- Re imagined and rebuilt three/four bedroom detached home
- Transformed to an exceptional standard throughout
- Offering stylish and flexible accommodation
- Impressive open-plan living spaces
- Sunny east-facing garden
- Quiet & highly desirable location
- Off-road parking
Read the full agent description
This extensively re imagined and rebuilt three/four bedroom detached home has been transformed to an exceptional standard throughout, offering stylish and flexible accommodation ideal for modern living. The property features impressive open-plan living spaces, perfectly designed for both everyday family life and entertaining, with direct access to a sunny east-facing garden. Situated in a quiet and highly desirable location, the home also benefits from off-road parking, lovely walks right on the doorstep, and is within easy walking distance of the amenities, shops, and restaurants of Lymington.
The Situation
The property is located on the north west side of Lymington and occupies a particularly unspoilt and peaceful location surrounded by open fields. Whilst the property enjoys a rural setting, Lymington High Street is only one mile from the property which is famed for its Saturday market, river, marinas and yacht clubs, offers a diverse range of shops, educational and leisure amenities. A little over three miles due north is the similarly popular New Forest village of Brockenhurst that offers a tertiary college, village shops, a popular golf club and mainline rail station with direct connections to London Waterloo (journey time approximately 90 minutes).
The Property
This contemporary home enjoys an array of impressive features. The current owners recently completed work on the rebuild of this carefully thought out and immaculately presented house. They have designed it to be their dream home. The vision was to create a modern, elegant and relaxing home that interacted with its garden to create inside and outside living. Upon entering the property, you are immediately welcomed by an impressive entrance hallway with generous proportions and a useful under stairs storage cupboard. The family room, overlooking the patio and garden beyond is a fabulous area for home living and entertaining with a wonderful kitchen with a central island, breakfast bar and a range of high spec fitted cupboards and work tops. The impressive lounge has bifold doors to the terrace, fitted open shelving and offers a spacious and relaxing family area full of light. The utility room offers a good sized area with direct access to the driveway, ample storage space and plumbing for utilities. From the main hallway a glass door opens in to the west facing sitting room with a feature wall. This immaculately presented room offers a multitude of usages to include a snug, home office or play room.
Across the hall is the first of four double bedrooms with fitted wardrobes, a westerly aspect and the benefit of an adjacent luxury shower room. Rising the stairs to the landing there is an airing cupboard and three very large double bedrooms. The primary bedroom has a walk in dressing room and ensuite shower room. The contemporary family bathroom to include both a bath and walk in shower completes the extemporary accommodation.
Grounds & Gardens
The gravel driveway is accessed from Alexandra Road and allows parking for numerous vehicles. Pedestrian access from here leads via the landscaped front garden to the front door. The rear garden is a delight with twin terrace levels allowing for alfresco dining, a good size lawn offering privacy, a wooden garden shed, mature plantings, shrubs and bushes and a separate patio for relaxing.
Additional Information
Tenure: Freehold
Council Tax: Band D
EPC: D Current: 68 Potential: 83
Property Construction: Traditional brick & block. Brick & water base with timber frame and roof dormer extension.
Utilities: Mains electricity, water & drainage
Heating: Gas central heating
Broadband: FFTC - Fibre-optic cable to the cabinet, then to the property. Ultrafast broadband achievable at this property with download speeds of up to 10,000mbps (ofcom).
Parking: Private driveway
The Situation
The property is located on the north west side of Lymington and occupies a particularly unspoilt and peaceful location surrounded by open fields. Whilst the property enjoys a rural setting, Lymington High Street is only one mile from the property which is famed for its Saturday market, river, marinas and yacht clubs, offers a diverse range of shops, educational and leisure amenities. A little over three miles due north is the similarly popular New Forest village of Brockenhurst that offers a tertiary college, village shops, a popular golf club and mainline rail station with direct connections to London Waterloo (journey time approximately 90 minutes).
The Property
This contemporary home enjoys an array of impressive features. The current owners recently completed work on the rebuild of this carefully thought out and immaculately presented house. They have designed it to be their dream home. The vision was to create a modern, elegant and relaxing home that interacted with its garden to create inside and outside living. Upon entering the property, you are immediately welcomed by an impressive entrance hallway with generous proportions and a useful under stairs storage cupboard. The family room, overlooking the patio and garden beyond is a fabulous area for home living and entertaining with a wonderful kitchen with a central island, breakfast bar and a range of high spec fitted cupboards and work tops. The impressive lounge has bifold doors to the terrace, fitted open shelving and offers a spacious and relaxing family area full of light. The utility room offers a good sized area with direct access to the driveway, ample storage space and plumbing for utilities. From the main hallway a glass door opens in to the west facing sitting room with a feature wall. This immaculately presented room offers a multitude of usages to include a snug, home office or play room.
Across the hall is the first of four double bedrooms with fitted wardrobes, a westerly aspect and the benefit of an adjacent luxury shower room. Rising the stairs to the landing there is an airing cupboard and three very large double bedrooms. The primary bedroom has a walk in dressing room and ensuite shower room. The contemporary family bathroom to include both a bath and walk in shower completes the extemporary accommodation.
Grounds & Gardens
The gravel driveway is accessed from Alexandra Road and allows parking for numerous vehicles. Pedestrian access from here leads via the landscaped front garden to the front door. The rear garden is a delight with twin terrace levels allowing for alfresco dining, a good size lawn offering privacy, a wooden garden shed, mature plantings, shrubs and bushes and a separate patio for relaxing.
Additional Information
Tenure: Freehold
Council Tax: Band D
EPC: D Current: 68 Potential: 83
Property Construction: Traditional brick & block. Brick & water base with timber frame and roof dormer extension.
Utilities: Mains electricity, water & drainage
Heating: Gas central heating
Broadband: FFTC - Fibre-optic cable to the cabinet, then to the property. Ultrafast broadband achievable at this property with download speeds of up to 10,000mbps (ofcom).
Parking: Private driveway
Directions
From our offices on Lymington High Street head west, past the church and up to the one way system. Bear right and join the Southampton road in the direction of Brockenhurst. After about a quarter of a mile, take the first exit in to Alexandra Road. Continue to the end of the road and the entrance to the driveway is the last on the left on Avenue Road with the front door being the first left onto Fullerton Road.
Directions
From our offices on Lymington High Street head west, past the church and up to the one way system. Bear right and join the Southampton road in the direction of Brockenhurst. After about a quarter of a mile, take the first exit in to Alexandra Road. Continue to the end of the road and the entrance to the driveway is the last on the left on Avenue Road with the front door being the first left onto Fullerton Road.
Additional Information
Tenure: Freehold
Council Tax: Band D
EPC: D Current: 68 Potential: 83
Property Construction: Traditional brick & block. Brick & water base with timber frame and roof dormer extension.
Utilities: Mains electricity, water & drainage
Heating: Gas central heating
Broadband: FFTC - Fibre-optic cable to the cabinet, then to the property. Ultrafast broadband achievable at this property with download speeds of up to 10,000mbps (ofcom).
Parking: Private driveway
What it's like to live in
The practical details that shape daily life here, each with its source. Anything the listing leaves open becomes a question to ask.
Off-road parking
Situated in a quiet and highly desirable location, the home also benefits from off-road parking, lovely walks right on the doorstep, and is within easy walking distance of the a…
Agent's descriptionSunny east-facing garden · patio
Agent's descriptionGas central heating
Heating: Gas central heating
Agent's descriptionBuilt-in wardrobes · Airing cupboard · Understairs cupboard
Agent's descriptionUp to 1,000 Mbps
Available to 100% of premises in the postcode (Ofcom, Jan 2026). Postcode coverage, not a speed guarantee: check this exact address with a provider.
Ofcom postcode coverageMains water, electricity and drainage
Utilities: Mains electricity, water & drainage
Agent's descriptionFreehold
Supplied listing field and any agent featuresBand D
Council tax, Band D
Agent's descriptionRated D. Check the assessment date on the certificate.
Agent's descriptionQuestions worth asking
The listing doesn't answer these. Tick any you'd like to ask and they'll be added to your enquiry message.
Nothing added yet
Loading room styling…
Life nearby
A feel for the area
Getting about
0.9 milesto Lymington Town Rail Station
Approximate straight-line distance · DfT NaPTAN · 13 Sept 2026Background air quality
- Fine particles · PM₂.₅
- 5.6 µg/m³ · Above the WHO guideline · well within the UK legal limit
- Nitrogen dioxide · NO₂
- 6.0 µg/m³ · Meets the WHO guideline
Annual background levels. For scale: the WHO 2021 guideline is 5 µg/m³ for PM₂.₅ and 10 for NO₂; the UK legal limit is 20 and 40. Lower is better; this is a 1 km model, not a reading at the door.
Defra · 2024 annual model · 1 km areaLocal information is approximate. Distances are straight-line estimates from the available location. Broadband describes postcode coverage, not the speed or service available at this home; check the address with a provider. Air quality is a modelled annual background estimate.
Checking nearby places…
Picture your everyday
Start with the agent's details and explore the Area Overview to get a feel for daily life here.
Local news
Checking connected news sources…
Other homes nearby
Homes in SO41 postcode area →About these property details
The information provided in this listing is for general information purposes only and does not constitute property particulars. We make no warranties or guarantees, express or implied, regarding the accuracy, completeness, or availability of the information.
Property details are provided by the listing agent, developer, or other third parties, and we have no control over the content provided. Prospective buyers or tenants should make their own enquiries and verify all information directly with the agent or relevant party.
Information relating to Energy Performance Certificates, Home Reports, or other statutory documents should be obtained directly from the selling agent or developer where applicable.