
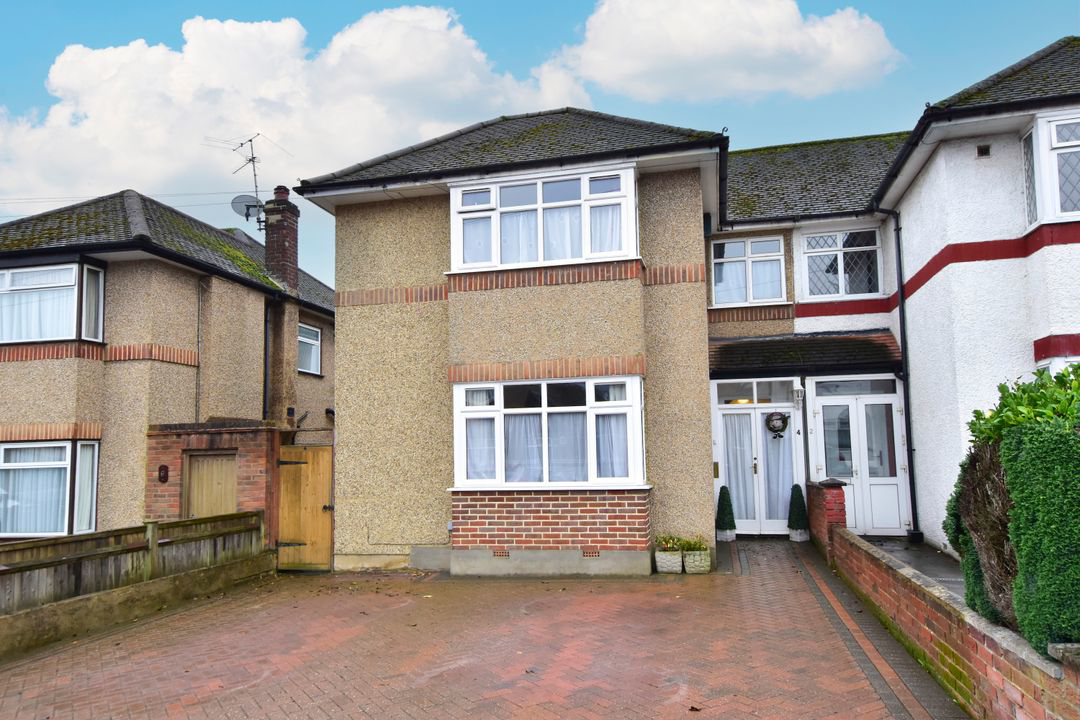

Croxley Green, Rickmansworth · WD3
Ludlow Way, Croxley Green
Ludlow Way, Croxley Green, Rickmansworth, WD3
Offers Over
FOUR‑BEDROOM FAMILY HOME , SOUTH‑FACING GARDEN , WALKING DISTANCE TO OUTSTANDING SCHOOLS , MET LINE STATION , GREAT POTENTIAL
Listed 3 December 2025 · agent details updated 17 November 2026. An asking price is not a completed sale.
The home, in the agent’s words
- Four Bedrooms
- Halls Adjoining Semi Detached Family Home
- Master Suite with Dressing Room and Shower Room
- Double Storey Extension
- Extended Open Plan Kitchen
- Dining Room
- Parking for Three Cars
- South Facing Rear Garden
- Close to Croxley Green Station
- Close to Outstanding Schools
Read the full agent description
A much‑loved four‑bedroom semi‑detached family home offering excellent scope to modernise and personalise in the heart of Croxley Green. Set on sought‑after Ludlow Way, this property is perfectly positioned for young families seeking space, convenience and lifestyle, all within easy reach of central London.
The ground floor has been thoughtfully extended and features a welcoming entrance porch leading into a spacious hall with useful understairs storage. To the front is a generous living room with additional space created by the double‑storey side extension. There is also a convenient downstairs WC.
At the rear, the ground floor opens into a large, flexible open‑plan living space. This includes a modern kitchen with integrated appliances, a larder/utility area, a breakfast room and a formal dining room with plenty of room for a corner study — ideal for those working from home or for family living.
Upstairs are four good‑sized bedrooms. The primary bedroom offers access to a walk‑in wardrobe and an en‑suite shower room. The remaining three bedrooms are well proportioned and perfect for children or guest accommodation, with a well‑appointed contemporary family bathroom completing the first floor.
One of the standout features of this home is the south‑facing rear garden, predominantly laid to lawn with a patio area directly off the kitchen — an ideal space for outdoor dining, children’s play or relaxing in the sun. There is a garden shed and a summerhouse, with ample space for a dedicated home office or studio if required (subject to permissions).
To the front, the property provides off‑street parking for several cars. Additional benefits include double glazing throughout and gas central heating.
Further Potential In addition to the existing extension, there is scope to convert the loft space (subject to the usual planning consents), offering exciting potential for a fifth bedroom, home office or additional living space as your needs grow.
Location & Lifestyle
Ludlow Way is in a superb position for families. The home is just a few minutes’ walk from Croxley Danes School, one of the area’s well‑regarded secondary schools, as well as other excellent primary schools including Malvern Way, Little Green and Harvey Road — making the location particularly appealing for young families.
For leisure and wellbeing, Croxley Green offers green open spaces and countryside on the doorstep, including Croxley Common Moor, Cassiobury Park and the Grand Union Canal towpath — perfect for family walks, cycling and outdoor play.
Commuters will appreciate the Metropolitan Line at Croxley station, offering regular services into London Baker Street and the City, making this home ideal for easy access to the capital while enjoying village‑style living.
Croxley Green village and nearby Rickmansworth town centre provide a great range of local shops, cafés, restaurants and amenities, while major road networks and convenient links to the M25 and beyond make travel further afield straightforward.
Viewing is highly recommended to fully appreciate this family home’s layout, potential and enviable location.
What it's like to live in
The practical details that shape daily life here, each with its source. Anything the listing leaves open becomes a question to ask.
Parking for Three Cars
Agent featuresRear garden · patio
Agent's descriptionGas central heating
Additional benefits include double glazing throughout and gas central heating.
Agent's descriptionDouble glazed
Additional benefits include double glazing throughout and gas central heating.
Agent's descriptionLoft · Understairs cupboard
In addition to the existing extension, there is scope to convert the loft space (subject to the usual planning consents), offering exciting potential for a fifth bedroom, home o…
Agent's descriptionUp to 1,000 Mbps
Available to 100% of premises in the postcode (Ofcom, Jan 2026). Postcode coverage, not a speed guarantee: check this exact address with a provider.
Ofcom postcode coverageFreehold
Supplied listing field and any agent featuresQuestions worth asking
The listing doesn't answer these. Tick any you'd like to ask and they'll be added to your enquiry message.
Nothing added yet
Loading room styling…
Life nearby
A feel for the area
Getting about
1.8 milesto Watford Junction Rail Station
Approximate straight-line distance · DfT NaPTAN · 13 Sept 2026Background air quality
- Fine particles · PM₂.₅
- 7.6 µg/m³ · Above the WHO guideline · well within the UK legal limit
- Nitrogen dioxide · NO₂
- 10.0 µg/m³ · Above the WHO guideline · well within the UK legal limit
Annual background levels. For scale: the WHO 2021 guideline is 5 µg/m³ for PM₂.₅ and 10 for NO₂; the UK legal limit is 20 and 40. Lower is better; this is a 1 km model, not a reading at the door.
Defra · 2024 annual model · 1 km areaLocal information is approximate. Distances are straight-line estimates from the available location. Broadband describes postcode coverage, not the speed or service available at this home; check the address with a provider. Air quality is a modelled annual background estimate.
Checking nearby places…
Picture your everyday
Start with the agent's details and explore the Area Overview to get a feel for daily life here.
Local news
Checking connected news sources…
Other homes nearby
Homes in WD3 postcode area →About these property details
The information provided in this listing is for general information purposes only and does not constitute property particulars. We make no warranties or guarantees, express or implied, regarding the accuracy, completeness, or availability of the information.
Property details are provided by the listing agent, developer, or other third parties, and we have no control over the content provided. Prospective buyers or tenants should make their own enquiries and verify all information directly with the agent or relevant party.
Information relating to Energy Performance Certificates, Home Reports, or other statutory documents should be obtained directly from the selling agent or developer where applicable.