
High Street, Sutton · SM1
Tavernelle House, Sutton
Tavernelle House, High Street, Sutton, SM1
Located on the 1st Floor of this Tavernelle House development, this one-bedroom/one-bathroom property provides 581 square feet of open plan living space. The bedroom is spacious with allocated storage space, and is also carpeted for your comfort.
The home, in the agent’s words
Read the full agent description
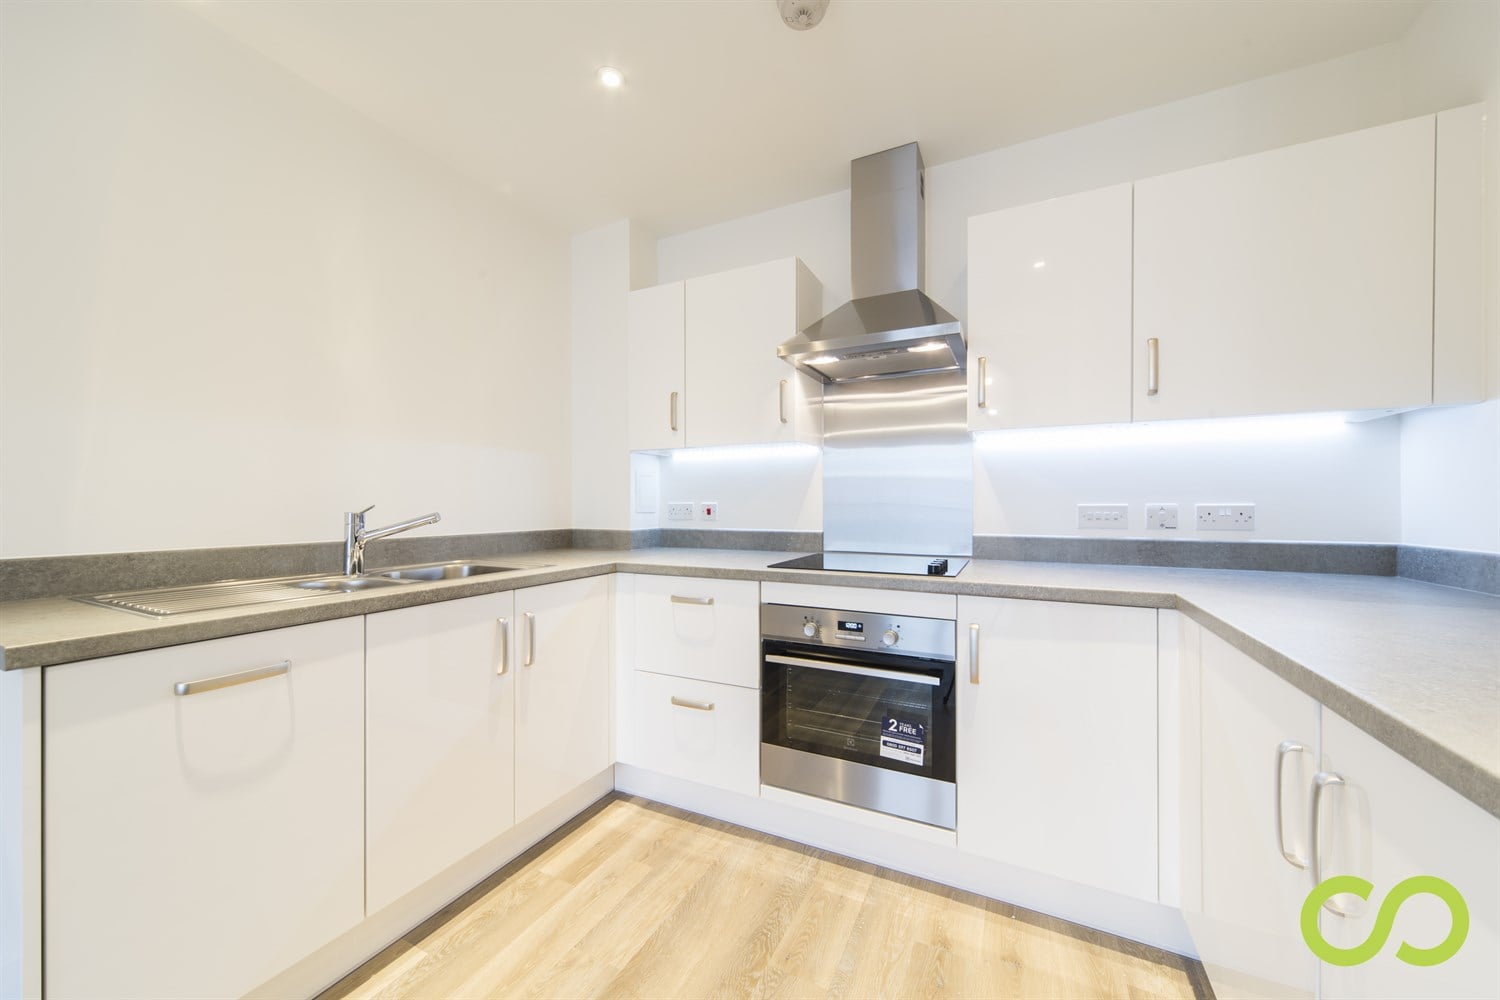
Located on the 1st Floor of this Tavernelle House development, this one-bedroom/one-bathroom property provides 581 square feet of open plan living space. The bedroom is spacious with allocated storage space, and is also carpeted for your comfort. The open plan kitchen/living area is fully applianced with top of the range Electrolux electric fan oven, electric hob, under counter fridge with a freezer box, slim-line dishwasher, and washer/dryer. Our favourite features of the development are the roof top gardens available to all residents and the private balconies accessible via the living rooms, allowing maximum natural light to embrace the property. The units also provide you with excellent storage space in the hallways, and modern bathrooms. Sutton is the principal town of the Borough of Sutton in Surrey, England. It lies on the lower slopes of the North Downs. It is one of the eleven metropolitan centres identified in the London Plan. Sutton has a theatre, the largest library in the borough, several works of public art, four conservation areas and a park and green at either end of the high street. Sutton station is the largest in the borough, with frequent services to central London among other destinations. Sutton is home to the Royal Marsden Hospital. The local authority is Sutton London Borough Council. Its principal town is the eponymous Sutton. Sutton has a village feel with its array of parks out greenery. The high street has a variety of shops and restaurants making it ideal for family and young professionals alike.Asking price - £1500pcmCouncil Tax Band - CEPC Rating - BPLEASE NOTE THESE IMAGES SHOULD BE USED FOR GUIDANCE PURPOSES ONLY THEY ARE NOT IMAGES OF THE EXACT FLAT.
What it's like to live in
The practical details that shape daily life here, each with its source. Anything the listing leaves open becomes a question to ask.
Garden · private balcony
Agent's descriptionQuestions worth asking
The listing doesn't answer these. Tick any you'd like to ask and they'll be added to your enquiry message.
Nothing added yet
Loading room styling…
Life nearby
Picture your everyday
Start with the agent's details and explore the Area Overview to get a feel for daily life here.
Local news
Checking connected news sources…
Other homes nearby
Homes in SM1 postcode area →About these property details
The information provided in this listing is for general information purposes only and does not constitute property particulars. We make no warranties or guarantees, express or implied, regarding the accuracy, completeness, or availability of the information.
Property details are provided by the listing agent, developer, or other third parties, and we have no control over the content provided. Prospective buyers or tenants should make their own enquiries and verify all information directly with the agent or relevant party.
Information relating to Energy Performance Certificates, Home Reports, or other statutory documents should be obtained directly from the selling agent or developer where applicable.