
Giggleswick, Settle · BD24
Garstangs Cottage, Garstangs Yard
Garstangs Cottage, Garstangs Yard, Giggleswick, Settle, BD24
Guide price · Originally listed at £410,000
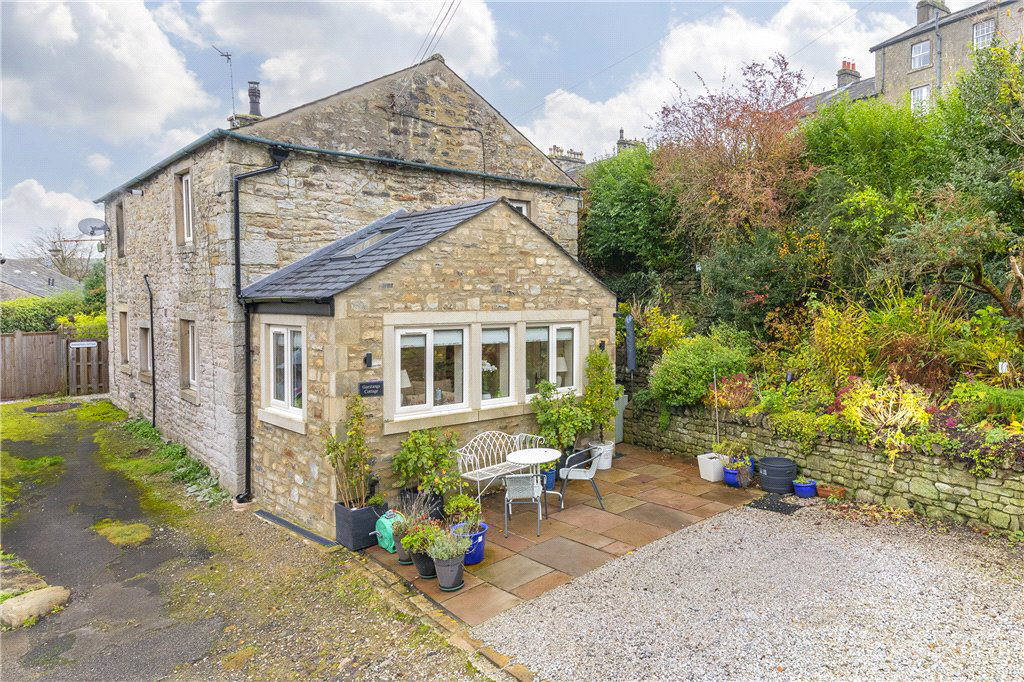
A three bedroom detached cottage located in the picturesque Dales village of Giggleswick. The property has been finished to a high standard with quality fixtures and fittings installed. Internal viewing highly recommended.
Listed 22 November 2023 · agent details updated 31 October 2026. An asking price is not a completed sale.
The home, in the agent’s words
- 3 bedroom detached property
- Off street parking
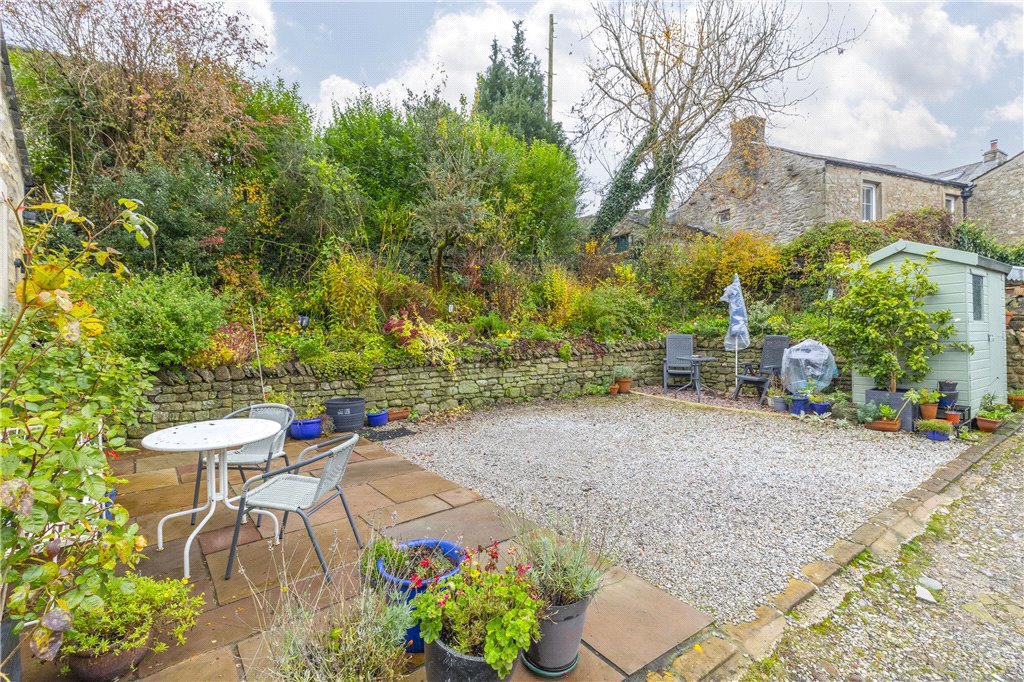
- Low maintenance patio garden
- Finished to a high standard
- Stone outbuilding
- Viewing highly recommended
Read the full agent description
A superb three bedroom detached cottage in the Dales village of Giggleswick. The cottage has been well maintained by the current vendors with the addition of a sun room being added in recent years. The property offers spacious living accommodation, gas central heating, double glazing, off road parking and low maintenance patio garden. Internal viewing highly recommended.
The property briefly comprises, on the ground floor, a light and airy sun room with Velux roof windows, mullion windows to front and glazed internal door to dining kitchen. The kitchen has a range of wall and base units, complementary worktop and a 1 1/2 bowl sink with mixer tap. Appliances include an electric AGA with induction hob, hotplate and three capacity ovens below. There is also an integrated AEG dishwasher and space for a Hotpoint larder style fridge freezer. Off the kitchen, is a handy utility room with space and plumbing for white goods, along with a wc, wash hand basin and extractor fan. The living room is located at the far end of the cottage and comes with fitted carpets, multi fuel stove, wooden mantel, stone hearth, under stair storage, two windows to front and one window to the rear.
Up on the first floor, is the landing which provides access to all three bedrooms and also a boarded out loft via a pull down ladder. Two of the bedrooms are doubles which benefit from having ensuites, whilst the third is a good size single. The master ensuite comprises bath with shower over, wash hand basin, wc and a frosted window to side. The second ensuite comprises a shower, wash hand basin, wc and extractor fan.
Externally there is a low maintenance garden with a selection of plants and shrubs, shed, patio seating area and hardstanding for two vehicles to park. Adjacent to the property is a stone outbuilding for storage.
The picturesque Dales village of Giggleswick has its own village Church, two public houses, primary school and Giggleswick Public School. The nearby market town of Settle borders the Yorkshire Dales National Park and offers a varied range of amenities including a Market Place with a colourful ‘Tuesday’ market. A railway station on the famous Settle to Carlisle line offers commuter links to Leeds and Bradford. Settle is also well located for commuting to North and West Yorkshire, and the East Lancashire business centres as well as the northern motorway network. Schools include a primary and college. Settle has a medical centre, swimming pool, library, golf club and a wide range of recreational facilities, lovely open countryside is on the doorstep.
Services
Mains Gas, Electricity, Water and Drainage are installed. Gas fired central heating & Multi fuel stove
Parking
Allocated Parking
Tenure
Freehold
Council Tax
Band D
Key facts
- EPC rating: C (score 80; potential rating B).
- Parking: off street.
What it's like to live in
The practical details that shape daily life here, each with its source. Anything the listing leaves open becomes a question to ask.
 Parking
Off-road parking
The property offers spacious living accommodation, gas central heating, double glazing, off road parking and low maintenance patio garden.
Agent's descriptionOutdoor spacePatio · garden
Agent's descriptionGas central heating
The property offers spacious living accommodation, gas central heating, double glazing, off road parking and low maintenance patio garden.
Agent's descriptionDouble glazed
The property offers spacious living accommodation, gas central heating, double glazing, off road parking and low maintenance patio garden.
Agent's descriptionBoarded loft · Understairs cupboard
Up on the first floor, is the landing which provides access to all three bedrooms and also a boarded out loft via a pull down ladder.
Agent's descriptionMains gas, water, electricity and drainage
Gas, Electricity, Water and Drainage are installed.
Agent's descriptionFreehold
Supplied listing field and any agent featuresBand D
Council tax, Band D
Agent's descriptionRated C. Check the assessment date on the certificate.
Agent's descriptionQuestions worth asking
The listing doesn't answer these. Tick any you'd like to ask and they'll be added to your enquiry message.
Nothing added yet
Loading room styling…
Life nearby
Picture your everyday
Start with the agent's details and explore the Area Overview to get a feel for daily life here.
Local news
Checking connected news sources…
Other homes nearby
Homes in BD24 postcode area →About these property details
The information provided in this listing is for general information purposes only and does not constitute property particulars. We make no warranties or guarantees, express or implied, regarding the accuracy, completeness, or availability of the information.
Property details are provided by the listing agent, developer, or other third parties, and we have no control over the content provided. Prospective buyers or tenants should make their own enquiries and verify all information directly with the agent or relevant party.
Information relating to Energy Performance Certificates, Home Reports, or other statutory documents should be obtained directly from the selling agent or developer where applicable.