
Lyndhurst · SO43
Emery Down, Lyndhurst
Emery Down, Lyndhurst, SO43
Originally listed at £625,000
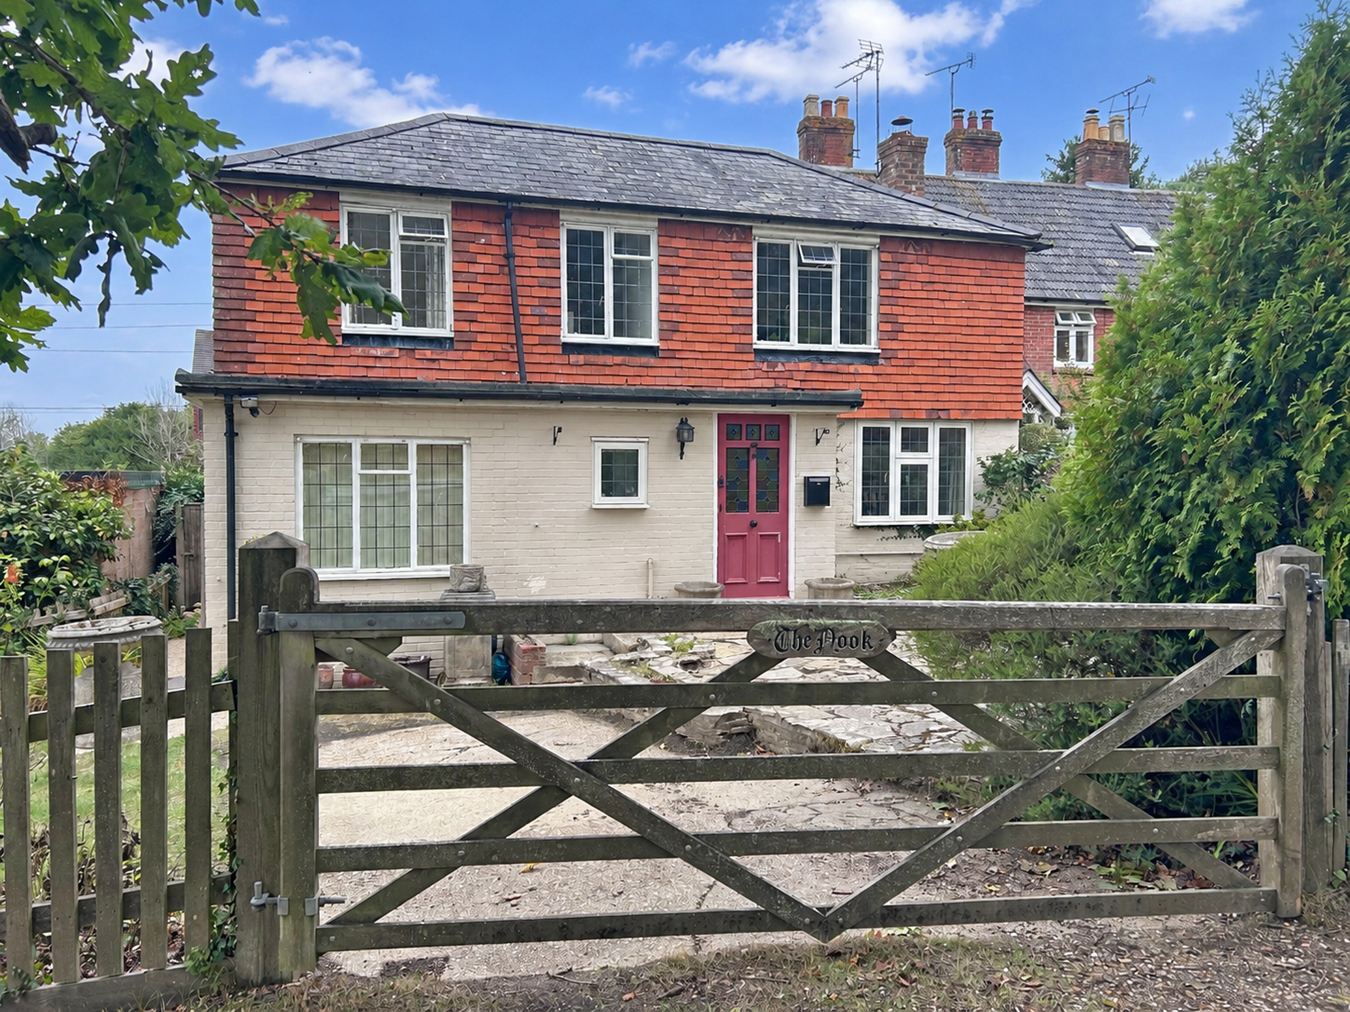
A delightful three bedroom detached cottage offered to the market with no onward chain and situated in the heart of the New Forest. Perfectly positioned in the picturesque village of Emery Down, the property is just a short stroll from the vibrant village of Lyndhurst and with the added benefit of direct walks to the forest.
Listed 3 December 2018 · agent details updated 13 November 2026. An asking price is not a completed sale.
The home, in the agent’s words
- A delightful three bedroom detached cottage
- Offered to the market with no onward chain
- Benefit of direct walks to the forest
- Perfectly positioned in the picturesque village of Emery Down
Read the full agent description
A delightful three bedroom detached cottage offered to the market with no onward chain and situated in the heart of the New Forest. Perfectly positioned in the picturesque village of Emery Down, the property is just a short stroll from the vibrant village of Lyndhurst and with the added benefit of direct walks to the forest.
Emery Down is one of the New Forest National Park's most sought-after hamlets, with its vibrant community, a village hall, a pub (The New Forest Inn), and church. Lyndhurst is one mile away and is the largest village within the New Forest. It is a popular tourist location with many independent shops, art galleries, cafés, restaurants, pubs and hotels. For those with a keen eye on sailing Lymington is within ten miles with its attractive local architecture and popular marina. Southampton is a vibrant, modern city which has the popular West Quay shopping centre and many attractions. The surrounding areas of Southampton and Winchester have a wide selection of well-respected private schools. Communications are excellent with east and west access to the M27 and M3 within easy reach. This provides access to London and the south coast. The coastal resort town of Bournemouth is also only a short drive away.
Entering via a porch that offers the benefit of a downstairs W/C and a further inner door that takes you into a lovely sitting room. The bright and airy sitting room is laid with parquet flooring throughout and is centred around a lovely brick-built fireplace with inset log burner. Double doors lead you into a well-proportioned dining room with a set of French doors leading to the garden.
A single inner door connects you through to the kitchen can also be accessed from the sitting room, creating a natural flow through the ground-floor accommodation. The kitchen itself flanks the side and rear of the house with an array of base and eye- level storage units, and all laid on tiled flooring. The kitchen benefits from integrated oven, five ring gas hob and space for washing machine, dryer and fridge/freezer. A door at the end of the kitchen takes you through to an ideal study room with window overlooking the front garden.
Stairs from the inner hall at the end of the sitting room lead you to the first-floor landing where all bedroom accommodation can be found. Bedroom one sits to the front of the property with views towards to the church and front gardens and offers full length wardrobes. Bedroom two and bedroom three equally offer well proportioned rooms and both offer double aspect views. A three piece family bathroom sits to the rear and services all bedroom accommodation.
A picket fence with five-bar wooden gate encloses the grounds to the property with the gate allowing for off street parking. The front garden is mostly laid to lawn with a collection of plants and shrubbery adding to the greenery to the approach with a stone path leading you to the front door. A patio area also sits to the front complementing the property beautifully by allowing for an ideal, tranquil seating area with views towards the Forest and Church. The rear garden is laid with patio and fence surround, giving the property a lovely, peaceful outside seating area with a useful storage shed.
Energy Performance Rating: D Current: 60 D Potential: 84 B
Council Tax Band: The property is currently registered as a holiday let
Tenure: Freehold
Services: All mains services connected
Heating: Gas central heating
Parking: Private driveway and the property has an electric vehicle charging point
Broadband: Superfast broadband with speeds of 65 Mbps is available at the property (Ofcom)
Mobile Coverage: No known issues, please contact your provider for further clarity
Emery Down is one of the New Forest National Park's most sought-after hamlets, with its vibrant community, a village hall, a pub (The New Forest Inn), and church. Lyndhurst is one mile away and is the largest village within the New Forest. It is a popular tourist location with many independent shops, art galleries, cafés, restaurants, pubs and hotels. For those with a keen eye on sailing Lymington is within ten miles with its attractive local architecture and popular marina. Southampton is a vibrant, modern city which has the popular West Quay shopping centre and many attractions. The surrounding areas of Southampton and Winchester have a wide selection of well-respected private schools. Communications are excellent with east and west access to the M27 and M3 within easy reach. This provides access to London and the south coast. The coastal resort town of Bournemouth is also only a short drive away.
Entering via a porch that offers the benefit of a downstairs W/C and a further inner door that takes you into a lovely sitting room. The bright and airy sitting room is laid with parquet flooring throughout and is centred around a lovely brick-built fireplace with inset log burner. Double doors lead you into a well-proportioned dining room with a set of French doors leading to the garden.
A single inner door connects you through to the kitchen can also be accessed from the sitting room, creating a natural flow through the ground-floor accommodation. The kitchen itself flanks the side and rear of the house with an array of base and eye- level storage units, and all laid on tiled flooring. The kitchen benefits from integrated oven, five ring gas hob and space for washing machine, dryer and fridge/freezer. A door at the end of the kitchen takes you through to an ideal study room with window overlooking the front garden.
Stairs from the inner hall at the end of the sitting room lead you to the first-floor landing where all bedroom accommodation can be found. Bedroom one sits to the front of the property with views towards to the church and front gardens and offers full length wardrobes. Bedroom two and bedroom three equally offer well proportioned rooms and both offer double aspect views. A three piece family bathroom sits to the rear and services all bedroom accommodation.
A picket fence with five-bar wooden gate encloses the grounds to the property with the gate allowing for off street parking. The front garden is mostly laid to lawn with a collection of plants and shrubbery adding to the greenery to the approach with a stone path leading you to the front door. A patio area also sits to the front complementing the property beautifully by allowing for an ideal, tranquil seating area with views towards the Forest and Church. The rear garden is laid with patio and fence surround, giving the property a lovely, peaceful outside seating area with a useful storage shed.
Energy Performance Rating: D Current: 60 D Potential: 84 B
Council Tax Band: The property is currently registered as a holiday let
Tenure: Freehold
Services: All mains services connected
Heating: Gas central heating
Parking: Private driveway and the property has an electric vehicle charging point
Broadband: Superfast broadband with speeds of 65 Mbps is available at the property (Ofcom)
Mobile Coverage: No known issues, please contact your provider for further clarity
From the centre of Burley, proceed east along Chapel Lane and Lyndhurst Road, eventually turning left onto the A35 heading towards Lyndhurst. Just prior to reaching Lyndhurst, turn left at The Swan public house towards Emery Down. Proceed to follow the road for approximately 0.3 of a mile and the property will be found on the right-hand side, just after the turning for Sliver Street – opposite the church.
From the centre of Burley, proceed east along Chapel Lane and Lyndhurst Road, eventually turning left onto the A35 heading towards Lyndhurst. Just prior to reaching Lyndhurst, turn left at The Swan public house towards Emery Down. Proceed to follow the road for approximately 0.3 of a mile and the property will be found on the right-hand side, just after the turning for Sliver Street – opposite the church.
Energy Performance Rating: D Current: 60 D Potential: 84 B
Council Tax Band: The property is currently registered as a holiday let
Tenure: Freehold
Services: All mains services connected
Heating: Gas central heating
Parking: Private driveway and the property has an electric vehicle charging point
Broadband: Superfast broadband with speeds of 65 Mbps is available at the property (Ofcom)
Mobile Coverage: No known issues, please contact your provider for further clarity
What it's like to live in
The practical details that shape daily life here, each with its source. Anything the listing leaves open becomes a question to ask.
Off-street parking
A picket fence with five-bar wooden gate encloses the grounds to the property with the gate allowing for off street parking.
Agent's descriptionFront garden · patio
Agent's descriptionGas central heating
Heating: Gas central heating
Agent's descriptionUp to 30 Mbps
Available to 100% of premises in the postcode (Ofcom, Jan 2026). Postcode coverage, not a speed guarantee: check this exact address with a provider.
Ofcom postcode coverageFreehold
Supplied listing field and any agent featuresRated D. Check the assessment date on the certificate.
Agent's descriptionQuestions worth asking
The listing doesn't answer these. Tick any you'd like to ask and they'll be added to your enquiry message.
Nothing added yet
Loading room styling…
Life nearby
A feel for the area
Getting about
3.1 milesto Ashurst New Forest Rail Station
Approximate straight-line distance · DfT NaPTAN · 13 Sept 2026Background air quality
- Fine particles · PM₂.₅
- 5.5 µg/m³ · Above the WHO guideline · well within the UK legal limit
- Nitrogen dioxide · NO₂
- 5.1 µg/m³ · Meets the WHO guideline
Annual background levels. For scale: the WHO 2021 guideline is 5 µg/m³ for PM₂.₅ and 10 for NO₂; the UK legal limit is 20 and 40. Lower is better; this is a 1 km model, not a reading at the door.
Defra · 2024 annual model · 1 km areaLocal information is approximate. Distances are straight-line estimates from the available location. Broadband describes postcode coverage, not the speed or service available at this home; check the address with a provider. Air quality is a modelled annual background estimate.
Checking nearby places…
Picture your everyday
Start with the agent's details and explore the Area Overview to get a feel for daily life here.
Local news
Checking connected news sources…
Other homes nearby
Homes in SO43 postcode area →About these property details
The information provided in this listing is for general information purposes only and does not constitute property particulars. We make no warranties or guarantees, express or implied, regarding the accuracy, completeness, or availability of the information.
Property details are provided by the listing agent, developer, or other third parties, and we have no control over the content provided. Prospective buyers or tenants should make their own enquiries and verify all information directly with the agent or relevant party.
Information relating to Energy Performance Certificates, Home Reports, or other statutory documents should be obtained directly from the selling agent or developer where applicable.