

Stevenage · SG1
Ryders Hill, Stevenage
Offers Over
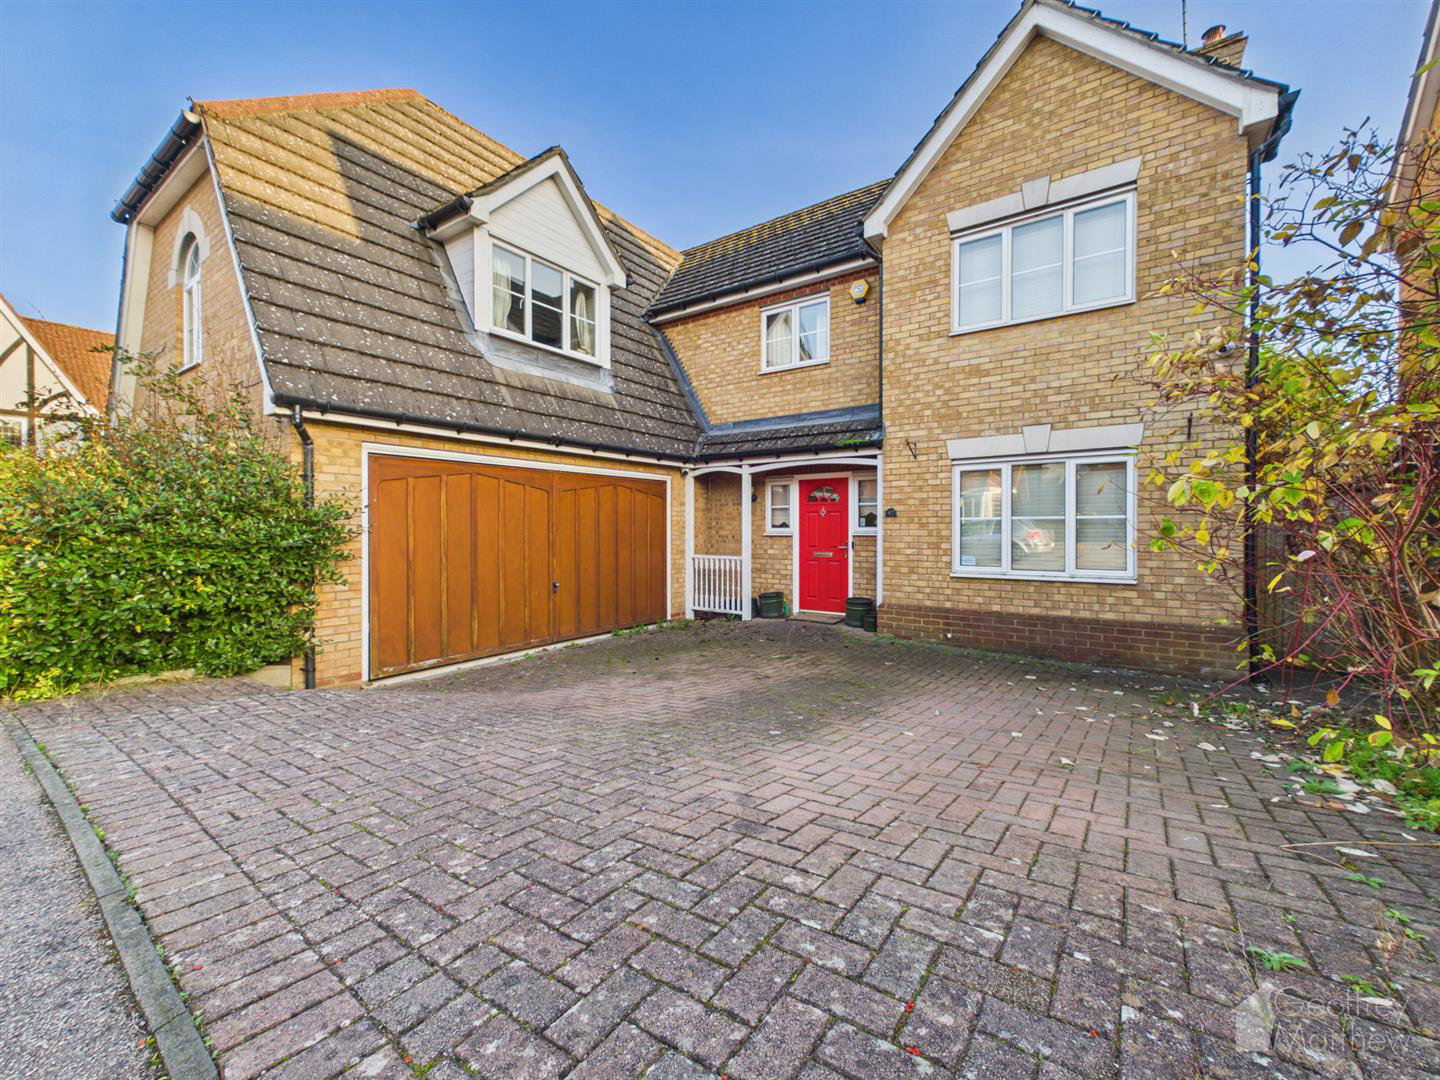
Geoffrey Matthew Are Delighted To Be Able To Offer For Sale This Extremely Spacious Five Bedroom Detached Family Home, Located In The Desirable Great Ashby Area Of Stevenage, Which Offers A Good Selection Of Local Shops, Along With An Abundance Of Woodland Walks And The District Park. Internally The Property Offers The Perfect Accommodation For The Growing Family, Including Office, Lounge And Separate Dining Room, Large Kitchen With Utility Room, Five Fantastic Size Bedrooms, Two En-Suites And A Family Bathroom. Externally Featuring A Generous Size Tiered Garden, Double Garage And A Block Paved Drive. CHAIN FREE !!!!
Listed 5 November 2026 · agent details updated 9 November 2026. An asking price is not a completed sale.
The home, in the agent’s words
- FIVE BEDROOM DETACHED FAMILY HOME
- SOUGHT AFTER GREAT ASHBY LOCATION
- LARGE KITCHEN & UTILITY ROOM
- OFFICE
- LOUNGE
- DINING ROOM
- FANTASTIC SIZE BEDROOMS
- TWO EN-SUITES AND AND FAMILY BATHROOM
- DOUBLE GARAGE & DRIVE
- CHAIN FREE
Read the full agent description
Geoffrey Matthew Are Delighted To Be Able To Offer For Sale This Extremely Spacious Five Bedroom Detached Family Home, Located In The Desirable Great Ashby Area Of Stevenage, Which Offers A Good Selection Of Local Shops, Along With An Abundance Of Woodland Walks And The District Park. Internally The Property Offers The Perfect Accommodation For The Growing Family, Including Office, Lounge And Separate Dining Room, Large Kitchen With Utility Room, Five Fantastic Size Bedrooms, Two En-Suites And A Family Bathroom. Externally Featuring A Generous Size Tiered Garden, Double Garage And A Block Paved Drive. CHAIN FREE !!!!
Entrance Hallway - A spacious hallway with access via a door with a crescent window light and two UPVC double glazed windows to the front aspect, quality Oak effect vinyl plank flooring, a single panel radiator, inset lighting and wall lighting, under stairs storage cupboard, coving to the ceiling and a wall mounted heating control.
Downstairs Wc - fitted with a close coupled WC and a vanity unit including an oval hand wash basin, tiled splash back, Karndean style tiled flooring, single panel radiator and extractor fan.
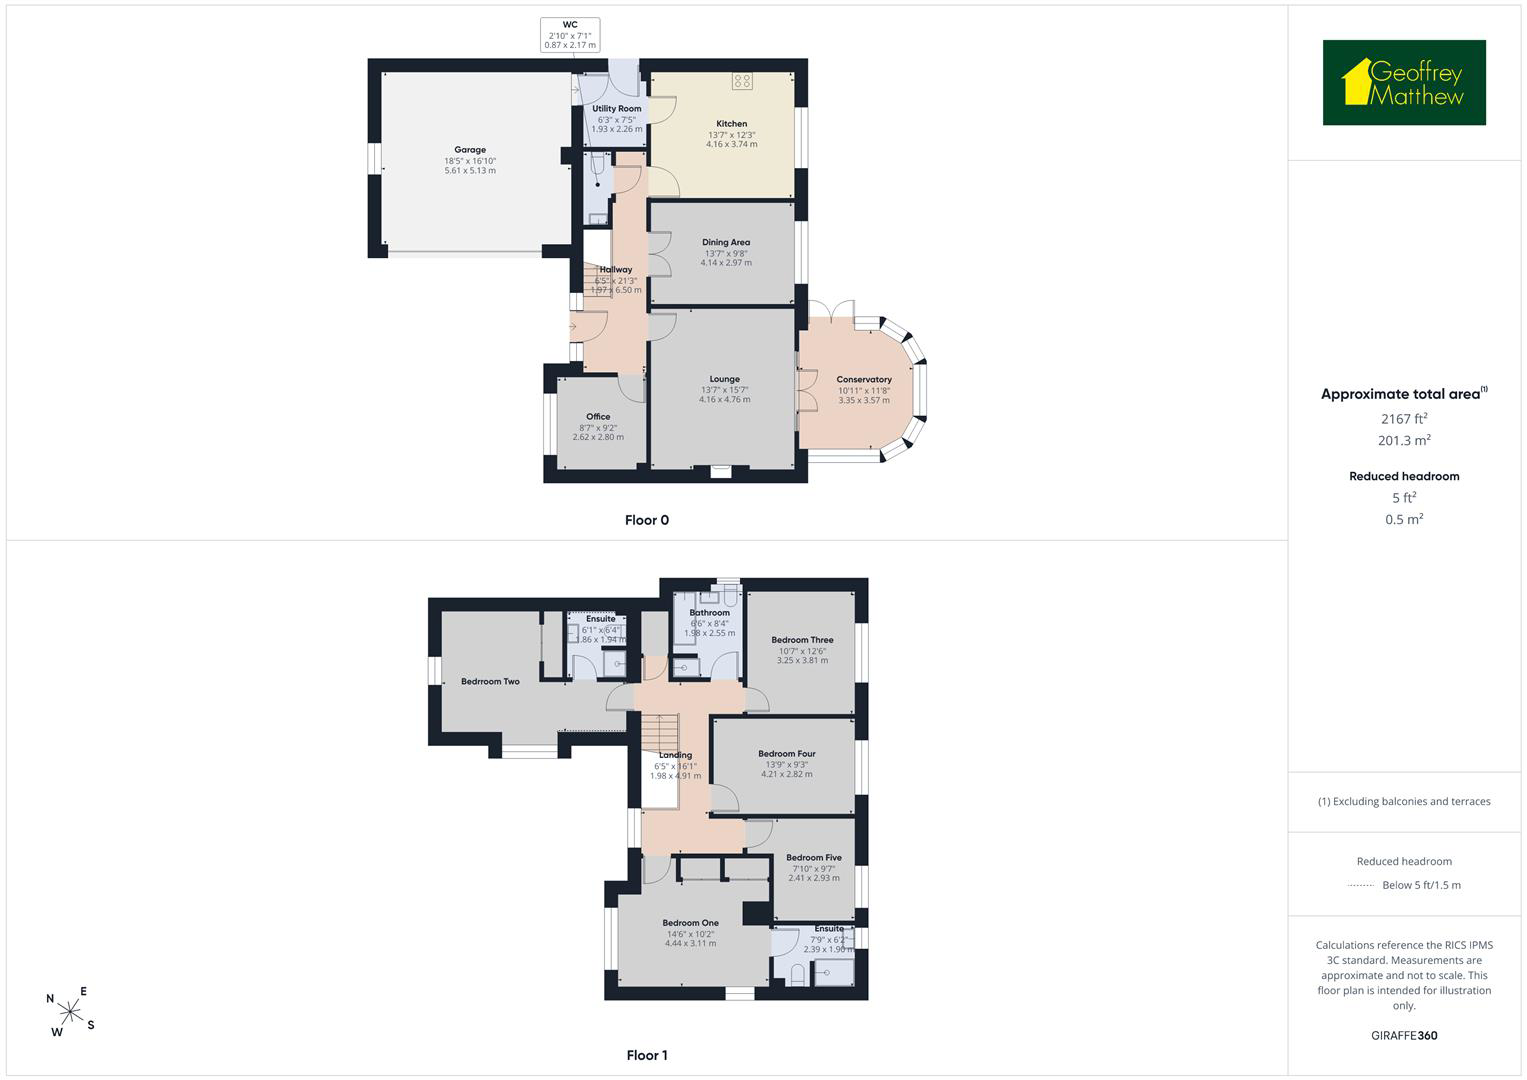
Office - 2.62m''x 2.79m'' (8'7''x 9'2'') - a very generous size office space ( currently housing a superb range of office furniture that the owners will be leaving ), a UPVC double glazed window to the front aspect and a single panel radiator.
Lounge - 4.14m''x 4.75m'' (13'7''x 15'7'') - A spacious and square living space situated to the rear of the house, with UPVC French patio doors and matching side panel windows, two double panelled radiators with radiator covers, coving to the ceiling and a feature fireplace including a limestone fire surround and hearth and gas fire.
Conservatory - 3.33m''x 3.56m'' (10'11''x 11'8'') - a large Victorian pitched roof UPVC built conservatory, dwarf wall window sill, wood effect laminate flooring and a combined ceiling fan and light.
Dining Room - 4.14m''x 2.95m'' (13'7''x 9'8'') - A generous size separate dining room with UPVC double glazed window to the rear aspect, single panel radiator and coving to the ceiling.
Kitchen - 4.14m''x 3.73m'' (13'7''x 12'3'') - A large kitchen area which comprises of a superb selection of wall and base units in a light wood effect, square edge work surfaces with an inset one and half bowl stainless steel sink and drainer with chrome mixer taps, integral fridge freezer and dish washer, built in eye level electric oven and grill, four ring gas hob, under unit lighting, inset lighting, a continuation of the Oak effect vinyl plank flooring, extractor hood, UPVC double glazed window to the rear aspect, single panel radiator and coving to the ceiling.
Utility Room - 1.91m''x 2.26m'' (6'3''x 7'5'') - with matching units to the kitchen on one wall, an inset sink with waste dispenser, space for washing machine, double panelled radiator, continuation of the Oak effect vinyl plank flooring, doors to bothe the garage and side access to the garden.
Stairs To The First Floor Landing - stairs to an equally impressive landing space with access to the loft space, a UPVC double glazed window to the front aspect, inset lighting, fitted smoke alarm, coving to the ceiling, a built in storage cupboard housing the how water cylinder.
Master Bedroom - 4.42m''x 3.10m'' (14'6''x 10'2'') - This Beautifully sized bedroom space includes built in wardrobes, a UPVC double glazed window to the front aspect and an additional arched UPVC double glazed window to the side aspect, a range of additional fitted bedroom furniture including chest of drawers and wardrobes, single panel radiator and coving to the ceiling.
En-Suite - Fitted with a double width shower cubicle including chrome shower fittings, hand wash basin and pedestal, a close coupled WC, a frosted UPVC double glazed window, inset light, tiled effect flooring, extractor fan and tiled splash backs.
Bedroom Two - 5.61x 5.13 (18'4"x 16'9") - the second of the double bedrooms with an En-Suite, offering generous space and a range of fitted bedroom furniture, a UPVC double glazed window to the front aspect and an additional arched window, double panelled radiator, inset lighting.
En-Suite - fitted similarly to the other en-suite with an enclosed shower cubicle with chrome shower fittings, sink and pedestal, close coupled WC, tiled effect flooring and tiled splash backs, single panel radiator and a Velux roof window.
Bedroom Three - 3.23m''x 3.81m'' (10'7''x 12'6'') - Another double bedroom with a UPVC double glazed window to the rear aspect, single panel radiator and coving to the ceiling.
Bedroom Four - 4.19m''x 2.82m'' (13'9''x 9'3'') - Yet another double bedroom with a UPVC double glazed window to the rear aspect, single panel radiator and coving to the ceiling.
Bedroom Five - 2.39m''x 2.92m'' (7'10''x 9'7'') - This generous size bedroom sits between being a large single but would adequately house a standard double bed, with a UPVC double glazed window to the rear aspect, single panel radiator and coving to the ceiling.
Bathroom - Fitted with a panel surround bath with period style mixer tap and shower hose, a separate enclosed shower cubicle with chrome shower fittings, a close coupled WC, hand wash basin and pedestal, tiled effect flooring, tiled splash backs, Frosted UPVC double glazed window and a single panel radiator.
Rear Garden - A comfortable size rear garden which is divided in to two areas, a raised platform decking terrace with steps leading down in to the garden area which is a mixture of paved and decked patios, planted borders, a Pergola seating area, gated side access, external power and lighting.
Double Garage - with an electric up and over door, power and lighting, side UPVC double glazed window and a fitted smoke alarm.
Front Aspect - away from the properties kerb appeal the property benefits from a block paved drive, roofed storm porch, external lighting.
What it's like to live in
The practical details that shape daily life here, each with its source. Anything the listing leaves open becomes a question to ask.
Double garage
Featuring A Generous Size Tiered Garden, Double Garage And A Block Paved Drive.
Agent's descriptionRear garden · decking
Agent's descriptionDouble glazed
Hallway - A spacious hallway with access via a door with a crescent window light and two UPVC double glazed windows to the front aspect, quality Oak effect vinyl plank flooring,…
Agent's descriptionLoft · Built-in wardrobes · Understairs cupboard
First Floor Landing - stairs to an equally impressive landing space with access to the loft space, a UPVC double glazed window to the front aspect, inset lighting, fitted smoke…
Agent's descriptionUp to 1,000 Mbps
Available to 100% of premises in the postcode (Ofcom, Jan 2026). Postcode coverage, not a speed guarantee: check this exact address with a provider.
Ofcom postcode coverageEvery room the agent measured
Bedroom Two
5.61 × 5.13 m · 18'4" × 16'9" · 28.8 m²
The agent lists this room's size without further notes.
A standard double bed (135 × 190 cm), shown for scale. Measurements are approximate.
Questions worth asking
The listing doesn't answer these. Tick any you'd like to ask and they'll be added to your enquiry message.
Nothing added yet
Loading room styling…
Life nearby
A feel for the area
Getting about
2.7 milesto Stevenage Rail Station
Approximate straight-line distance · DfT NaPTAN · 13 Sept 2026Background air quality
- Fine particles · PM₂.₅
- 7.1 µg/m³ · Above the WHO guideline · well within the UK legal limit
- Nitrogen dioxide · NO₂
- 7.8 µg/m³ · Meets the WHO guideline
Annual background levels. For scale: the WHO 2021 guideline is 5 µg/m³ for PM₂.₅ and 10 for NO₂; the UK legal limit is 20 and 40. Lower is better; this is a 1 km model, not a reading at the door.
Defra · 2024 annual model · 1 km areaLocal information is approximate. Distances are straight-line estimates from the available location. Broadband describes postcode coverage, not the speed or service available at this home; check the address with a provider. Air quality is a modelled annual background estimate.
Checking nearby places…
Picture your everyday
Start with the agent's details and explore the Area Overview to get a feel for daily life here.
Local news
Checking connected news sources…
Other homes nearby
Homes in SG1 postcode area →About these property details
The information provided in this listing is for general information purposes only and does not constitute property particulars. We make no warranties or guarantees, express or implied, regarding the accuracy, completeness, or availability of the information.
Property details are provided by the listing agent, developer, or other third parties, and we have no control over the content provided. Prospective buyers or tenants should make their own enquiries and verify all information directly with the agent or relevant party.
Information relating to Energy Performance Certificates, Home Reports, or other statutory documents should be obtained directly from the selling agent or developer where applicable.