

Chichester, West Sussex · PO18
East Ashling, Chichester
East Ashling, Chichester, West Sussex, PO18
Guide price · Originally listed at £1,950,000
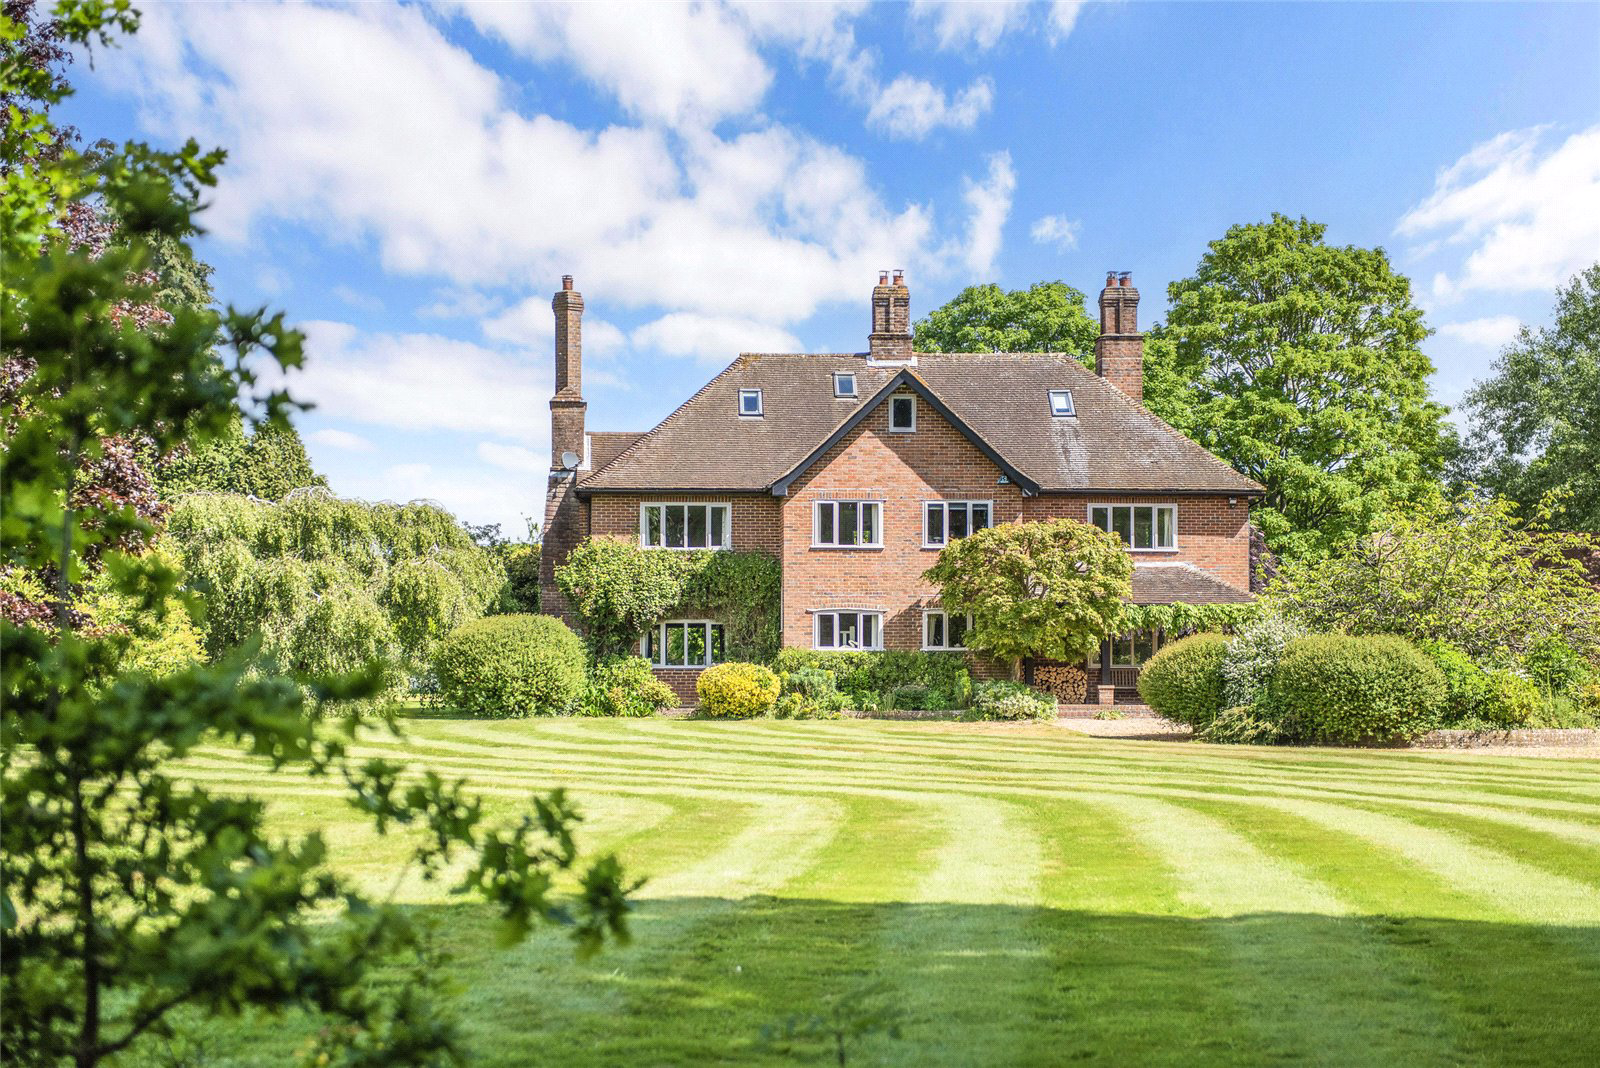
Surrounded by just over 3 acres of parklike gardens a fabulous detached family home offering extensive accommodation together with 3 outbuildings, one of which with existing planning consent for further ancillary accommodation.
Located within the South Downs National Park, on the edge of the downland village of East Ashling, Fourways is a substantial family house, we believe built in the late 1920's and offers extensive accommodation of great character arranged over three floors. The house stands in wonderful park-like gardens and grounds of just over 3 acres.
Fourways has a welcoming reception hall with tiled flooring throughout and a double sided wood burner between the reception hall and the dining room. The dual aspect drawing room, of some 23 ft in length, has a handsome open fireplace set in a deep recess. A further dual aspect reception room also has an open fireplace and decorative cornicing. There is also a superb kitchen/breakfast room with the kitchen area partial…
Listed 11 May 2026 · agent details updated 12 November 2026. An asking price is not a completed sale.
The home, in the agent’s words
- Outbuildings
Read the full agent description
Surrounded by just over 3 acres of parklike gardens a fabulous detached family home offering extensive accommodation together with 3 outbuildings, one of which with existing planning consent for further ancillary accommodation.
Located within the South Downs National Park, on the edge of the downland village of East Ashling, Fourways is a substantial family house, we believe built in the late 1920's and offers extensive accommodation of great character arranged over three floors. The house stands in wonderful park-like gardens and grounds of just over 3 acres.
Fourways has a welcoming reception hall with tiled flooring throughout and a double sided wood burner between the reception hall and the dining room. The dual aspect drawing room, of some 23 ft in length, has a handsome open fireplace set in a deep recess. A further dual aspect reception room also has an open fireplace and decorative cornicing. There is also a superb kitchen/breakfast room with the kitchen area partially vaulted with a large glazed gable end window. The kitchen is fitted with a good range of traditional units, integrated appliances as well as an oil fired Aga. This room in turn is open plan to a dining room with glazed double doors providing access out onto a substantial entertaining terrace. Off the kitchen/breakfast room there is a good size useful boot/utility room again partially vaulted but with a smaller glazed end gable and is equipped with a range of kitchen units, butler sink and plumbing for a washing machine. A cloakroom completes the ground floor.
From the reception hall a wide split-level staircase provides superb views of the surrounding gardens and leads to a spacious first floor landing. The dual aspect master bedroom again affording lovely views over the grounds has a large en-suite bathroom combined with a dressing area. There are three further bedrooms on the first floor all with lovely views and there is also a large family bathroom. A second staircase leads to a further floor comprising of two bedrooms and a useful loft room.
Fourways is approached via remote control wooden gates leading to a long gravelled driveway flanked by the extensive gardens on both sides. The driveway leads to an area of ample parking for several vehicles and a detached double garage with first floor room over and adjoining store. This garage currently has planning consent for further ancillary accommodation.
Within the grounds the property has two further outbuildings, one of which is currently used for garden machinery and additional car storage. This building has two additional rooms. Beyond this lies another detached barn which could have a multitude of uses. The gardens and grounds are a particular feature of the property and are predominantly laid to extensive areas of lawn interspersed with a number of mature trees including fruit trees of pear, plum and apple as well as crabapple. the current owners have rewilded parts of the garden and has resulted in lightly wooded areas interspersed with mature hedging and trees. The rewilded woodland has paths cut through which lead to a wildlife pond. To the rear of the property there are two good size entertaining terraces one of which has raised vegetable beds and at the front of the property there is an attractive veranda with mature wisteria.
The village of East Ashling is surrounded by rich and varied countryside close to the southern slopes of the South Downs, criss-crossed with miles of footpaths and bridleways including the South Downs Way. Chichester itself provides a wide range of facilities including the internationally known Festival, Minerva and the recently opened Nest Theatres as well as Pallant House Gallery. A railway station can be found in Bosham with direct trains to Victoria or Portsmouth. A mainline railway station at Chichester provides a regular service to London Victoria in about 1 hour 40 minutes and there is also a slightly faster service available from Havant to London Waterloo in about 1 hour 10 minutes.
Recreational activities in the area are numerous, many of them centred around the Goodwood Estate including the Festival of Speed, 3 day Members Meeting and Revival at its historic motor circuit. Goodwood also has its own private country club and golf course.
Chichester Harbour, some 5 miles to the south, has been popular with sailors for generations and there are many well-established sailing clubs notably at Chichester Yacht Basin, Bosham and Itchenor. The coastline and particularly the sandy beaches at West Wittering and the National Trust Reserve at East Head.
Key facts
- Council tax band: H.
- EPC rating: F (score 36; potential rating D).
- Parking: off street, double garage.
- Outside: garden, land.
What it's like to live in
The practical details that shape daily life here, each with its source. Anything the listing leaves open becomes a question to ask.
Double garage + Driveway
The driveway leads to an area of ample parking for several vehicles and a detached double garage with first floor room over and adjoining store.
Agent's descriptionGarden · terrace
Agent's descriptionUp to 30 Mbps
Available to 100% of premises in the postcode (Ofcom, Jan 2026). Postcode coverage, not a speed guarantee: check this exact address with a provider.
Ofcom postcode coverageFreehold
Supplied listing field and any agent featuresBand H
Council tax, Band H
Agent's descriptionRated F. Check the assessment date on the certificate.
Agent's descriptionQuestions worth asking
The listing doesn't answer these. Tick any you'd like to ask and they'll be added to your enquiry message.
Nothing added yet
Loading room styling…
Life nearby
A feel for the area
Getting about
1.4 milesto Bosham Rail Station
Approximate straight-line distance · DfT NaPTAN · 13 Sept 2026Background air quality
- Fine particles · PM₂.₅
- 5.9 µg/m³ · Above the WHO guideline · well within the UK legal limit
- Nitrogen dioxide · NO₂
- 5.6 µg/m³ · Meets the WHO guideline
Annual background levels. For scale: the WHO 2021 guideline is 5 µg/m³ for PM₂.₅ and 10 for NO₂; the UK legal limit is 20 and 40. Lower is better; this is a 1 km model, not a reading at the door.
Defra · 2024 annual model · 1 km areaLocal information is approximate. Distances are straight-line estimates from the available location. Broadband describes postcode coverage, not the speed or service available at this home; check the address with a provider. Air quality is a modelled annual background estimate.
Checking nearby places…
Picture your everyday
Start with the agent's details and explore the Area Overview to get a feel for daily life here.
Local news
Good news from Chichester and the surrounding area: openings, events, schools, sport, green spaces and investment. Read each story for the places and dates it covers.
Checking connected news sources…
Other homes nearby
Homes in Chichester →About these property details
The information provided in this listing is for general information purposes only and does not constitute property particulars. We make no warranties or guarantees, express or implied, regarding the accuracy, completeness, or availability of the information.
Property details are provided by the listing agent, developer, or other third parties, and we have no control over the content provided. Prospective buyers or tenants should make their own enquiries and verify all information directly with the agent or relevant party.
Information relating to Energy Performance Certificates, Home Reports, or other statutory documents should be obtained directly from the selling agent or developer where applicable.