

Dunmow, Essex · CM6
The Causeway, Dunmow
The Causeway, Dunmow, Essex, CM6
Guide price
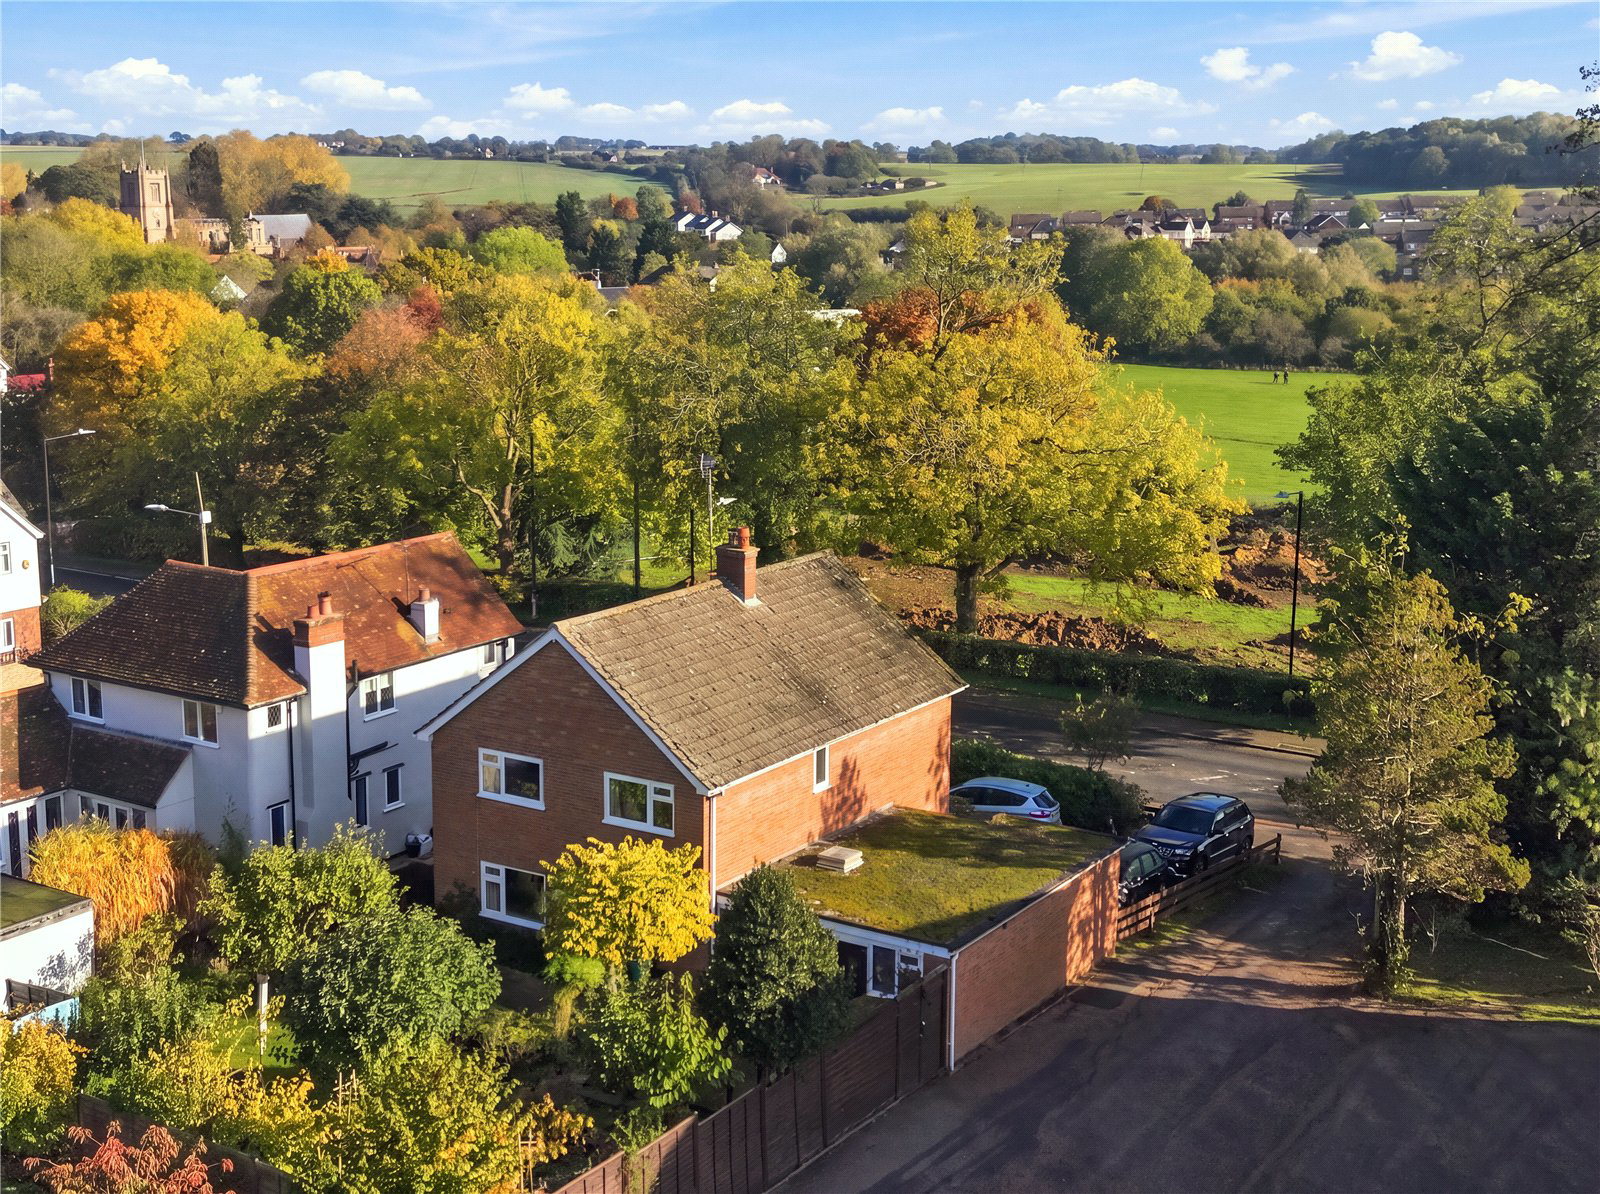
An opportunity to acquire a delightful Pickford-built family residence lovingly owned by one family since 1972. There are four double bedrooms and family bathroom to the first floor, three receptions, kitchen, utility and family shower room to the ground floor. The attached tandem garage has pedestrian access from the rear patio. Stepping up from the patio, the generous, tiered garden offers established fruit and vegetable plots, mature fruit trees and extensive areas of ornamental planting offering interest and colour throughout the year. Fantastic potential for a double-storey extension, subject to the usual consents. Located opposite the recreational ground, just a short walk from the town. EPC Awaited.
DESCRIPTION
This is a rare opportunity to acquire a Pickford built family home, brought to the market for the first time since its occupation in 1972. The property is located within one of the most sought-after areas of Great Dunmow, leading up to Parsonage Downs, opposite the r…
Listed 3 November 2026 · agent details updated 5 November 2026. An asking price is not a completed sale.
The home, in the agent’s words
Read the full agent description
An opportunity to acquire a delightful Pickford-built family residence lovingly owned by one family since 1972. There are four double bedrooms and family bathroom to the first floor, three receptions, kitchen, utility and family shower room to the ground floor. The attached tandem garage has pedestrian access from the rear patio. Stepping up from the patio, the generous, tiered garden offers established fruit and vegetable plots, mature fruit trees and extensive areas of ornamental planting offering interest and colour throughout the year. Fantastic potential for a double-storey extension, subject to the usual consents. Located opposite the recreational ground, just a short walk from the town. EPC Awaited.
DESCRIPTION
This is a rare opportunity to acquire a Pickford built family home, brought to the market for the first time since its occupation in 1972. The property is located within one of the most sought-after areas of Great Dunmow, leading up to Parsonage Downs, opposite the recreation ground with its beautiful walks along the River Chelmer and Chelmer Valley to Church End and the local cricket ground. Elevated above the road, the property offers extensive parking to the front which is served by an attached tandem garage with flat roof. Subject to the usual consents - this section of the property offers fantastic potential for an extensive double-storey extension which would provide a generous principal wing to the first floor. There is a further opportunity for open plan living to the ground floor, opening onto the rear garden. Although slightly dated, the current ground floor living space is light and spacious and could be merged to create a single open plan space, if required. It is important to note that there is ample space from the rear of the kitchen to create a lovely garden room/orangery, equally the first-floor bedrooms can be reconfigured to create ensuite opportunity.
The property has been maintained and cherished during our client’s occupation and is ready for a family to move into. It currently provides a large welcoming hallway, a delightful living room with two large windows to the front overlooking the Chelmer Valley, fireplace and double doors into the adjoining study/snug. The dining room looks onto the rear garden and offers a serving hatch into the kitchen. The kitchen also enjoys lovely views of the garden via a generous window and is served by a utility room which opens onto the rear patio and garden. A family shower room completes the ground floor accommodation.
To the first floor, the principal bedroom looks across the rear garden and benefits from built in wardrobes. Bedroom two benefits from a walk-in wardrobe and delightful far-reaching views of the Chelmer Valley and recreation ground. Bedrooms three and four are also double bedrooms with the former looking onto the rear garden and bedroom four enjoying views to the front. The bedrooms are served by a family bathroom.
The rear garden has a side access from the front and benefits from an extensive rear patio running the length of the property, stepping up to a lawn, tiered fruit and vegetable plots, well stocked terraces of flowers and shrubs offering a variety of colour and interest throughout the year. There is a purpose built shed/bin store and further pedestrian side access beyond the garage.
LOCATION
The picturesque market town of Great Dunmow is home to attractive period properties and offers independent shops, supermarkets, eateries and pubs, along with primary and secondary schools. Excellent travel links provide easy access to Stansted Airport and train services to London, whilst road-users are within reach of the A120 and M11 for links to the wider road network. Well-regarded schooling in the vicinity includes Felsted School, Bishops Stortford College and The Herts & Essex High School along with further schooling in nearby Saffron Walden.
SERVICES
Mains water, electricity and drainage connected
Oil fired central heating. Plumbing for dishwasher.
EPC Awaited
Council Tax Band E
What it's like to live in
The practical details that shape daily life here, each with its source. Anything the listing leaves open becomes a question to ask.
Tandem garage
The attached tandem garage has pedestrian access from the rear patio.
Agent's descriptionRear patio · rear garden
Agent's descriptionOil central heating
SERVICES Mains water, electricity and drainage connected Oil fired central heating.
Agent's descriptionBuilt-in wardrobes
Agent's descriptionUp to 1,000 Mbps
Available to 100% of premises in the postcode (Ofcom, Jan 2026). Postcode coverage, not a speed guarantee: check this exact address with a provider.
Ofcom postcode coverageMains water, electricity and drainage
SERVICES Mains water, electricity and drainage connected Oil fired central heating.
Agent's descriptionFreehold
Supplied listing field and any agent featuresBand E
Council tax, Band E
Agent's descriptionQuestions worth asking
The listing doesn't answer these. Tick any you'd like to ask and they'll be added to your enquiry message.
Nothing added yet
Loading room styling…
Life nearby
A feel for the area
Getting about
4.3 milesto Stansted Airport Rail Station
Approximate straight-line distance · DfT NaPTAN · 13 Sept 2026Background air quality
- Fine particles · PM₂.₅
- 7.0 µg/m³ · Above the WHO guideline · well within the UK legal limit
- Nitrogen dioxide · NO₂
- 7.3 µg/m³ · Meets the WHO guideline
Annual background levels. For scale: the WHO 2021 guideline is 5 µg/m³ for PM₂.₅ and 10 for NO₂; the UK legal limit is 20 and 40. Lower is better; this is a 1 km model, not a reading at the door.
Defra · 2024 annual model · 1 km areaLocal information is approximate. Distances are straight-line estimates from the available location. Broadband describes postcode coverage, not the speed or service available at this home; check the address with a provider. Air quality is a modelled annual background estimate.
Checking nearby places…
Picture your everyday
Start with the agent's details and explore the Area Overview to get a feel for daily life here.
Local news
Checking connected news sources…
Other homes nearby
Homes in CM6 postcode area →About these property details
The information provided in this listing is for general information purposes only and does not constitute property particulars. We make no warranties or guarantees, express or implied, regarding the accuracy, completeness, or availability of the information.
Property details are provided by the listing agent, developer, or other third parties, and we have no control over the content provided. Prospective buyers or tenants should make their own enquiries and verify all information directly with the agent or relevant party.
Information relating to Energy Performance Certificates, Home Reports, or other statutory documents should be obtained directly from the selling agent or developer where applicable.