
Perranarworthal, Truro · TR3
Cosawes Park, Homes
Cosawes Park Homes, Perranarworthal, Truro
Guide Price
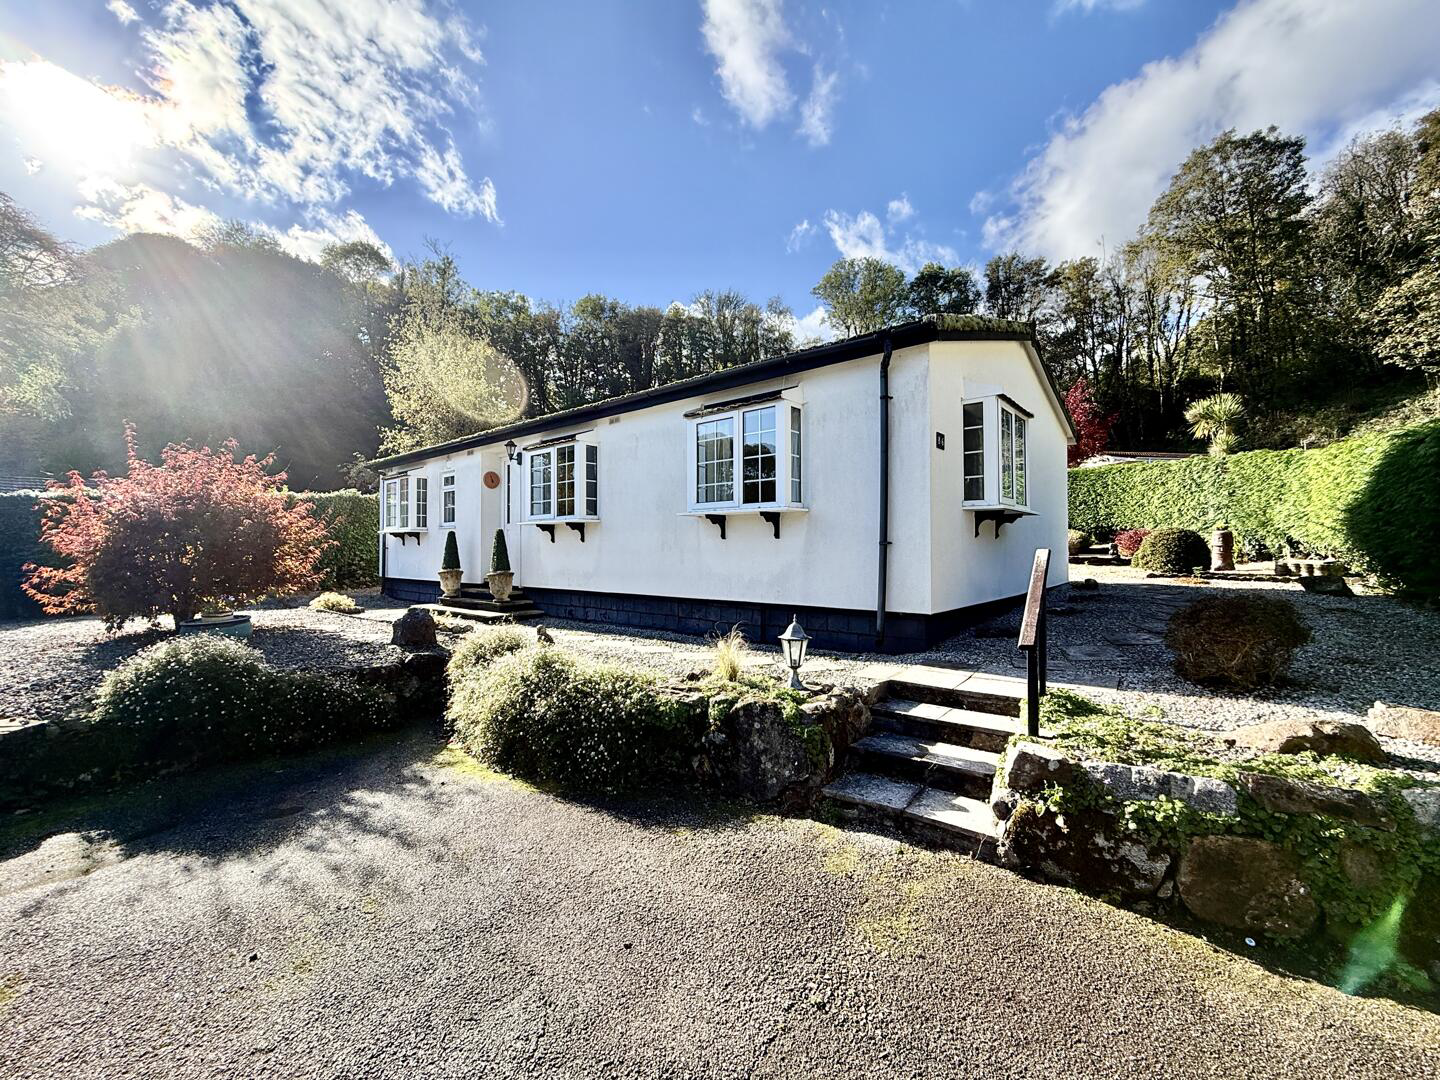
Located in a semi rural setting within easy reach of Truro and Falmouth, this delightful park home offers a perfect blend of comfort and convenience. With two generous bedrooms, this property is ideal for individuals, downsizers or couples just seeking a peaceful retreat.
Listed 21 October 2026 · agent details updated 6 November 2026. An asking price is not a completed sale.
The home, in the agent’s words
- An impressive detached park home for the over 55's and no onward chain!
- Spacious light and airy living room with doors to garden
- Fitted kitchen and utility with built in storage cupboard
- Two generous double bedrooms
- Shower room suite with ladder style heated towel rail
- UPVC double glazing and LPG central heating
- Private driveway area offering parking
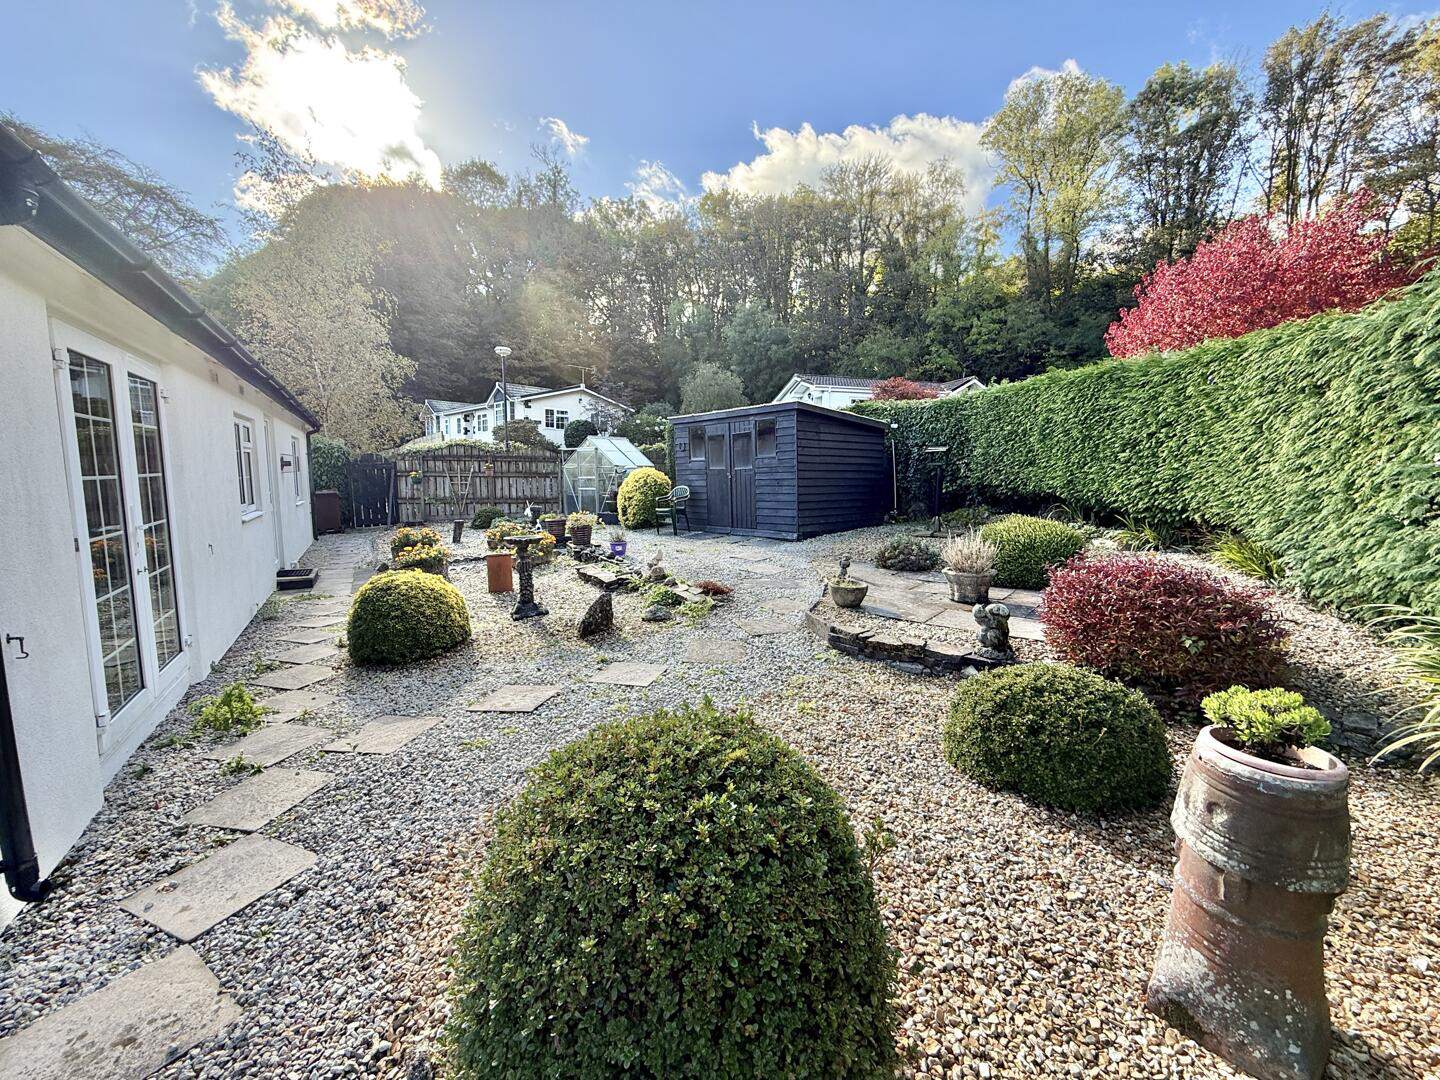
- Generous, low maintenance private gardens
- Highly desirable and sought after development
- Convenient location between Falmouth and Truro
Read the full agent description
Located in a semi rural setting within easy reach of Truro and Falmouth, this delightful park home offers a perfect blend of comfort and convenience. With two generous bedrooms, this property is ideal for individuals, downsizers or couples just seeking a peaceful retreat.
Why You'll Like It - Located in the tranquil setting of Cosawes Park in Perranarworthal, this detached park home is offered with vacant possession and offers a perfect blend of comfort and convenience. With two double bedrooms, this property is ideal for individuals, downsizers or couples just seeking a peaceful retreat. The home features a spacious triple aspect reception room with French Doors to garden that welcomes you with warmth and light, providing an inviting space for relaxation or entertaining guests. The kitchen is fitted and includes an integrated oven, hob and cooker hood. The separate utility has the Worcester gas boiler and a built in cupboard. The property offers a shower room suite with built in shower and a ladder style heated towel rail. The overall layout is thoughtfully designed to maximize space and functionality, making it a practical choice for everyday living. Living in Cosawes Park means you can enjoy the beauty of the surrounding countryside while still being within easy reach of local amenities in Ponsanooth and Perranwell Station. This home is not just a place to live; it is a lifestyle choice that offers a sense of community and tranquillity. This property presents an excellent opportunity to embrace a simpler, more relaxed way of life. Do not miss the chance to make this lovely home your own.
Where It Is - Cosawes Park is an award winning development set within a wooded valley of over 100 acres and is widely considered to be one of the premier retirement parks in Cornwall. Ideally placed for the popular harbour town of Falmouth and the cathedral city of Truro, the property is within easy reach of local amenities at Perranwell Station and Carnon Downs. Perranwell Station is a thriving village where you'll find a community run village shop, pub, primary school and bus stops all also a pleasant stroll away. Located only approximately 6 miles or so from Truro and 5 miles from Falmouth, the village has a host of beautiful rural walks on the doorstep and the Bissoe Trail is just down the road where you can enjoy walking, running or cycling between the north and south coasts. The village has a thriving community hall, football club and cricket club and sailors will love nearby Mylor where there is a marina and access to the sailing waters of the River Fal. Residents of the village love the community, its gorgeous rural setting and the convenience of this location.
Room Dimensions - Lounge 5.93m x 3.63m
Kitchen 2.91m x 2.89m
Dining 2.92m x 2.9m
Utility 2.14m x 1.52m
Bedroom 3.81m x 2.9m
Bedroom 2.65m x 2.9m
Tenure And Services - Mains water, electricity and drainage. LPG gas central heating. Over 55s. No Dogs. Council tax band A. Pitch fee that includes maintenance charge; £3207.00 per annum, renewed June each year. Managing agent; Cosawes Park LTD. Cosawes Park is a protected residential site and as such is intended to be the occupiers main residence.
Buyers Fee - Please note that on completion of the purchase a fee of 10% of the purchase price is payable by the buyer to Cosawes Park Ltd.
Important Information - Clive Pearce Property, their clients and any joint agents give notice that: 1. They are not authorised to make or give any representations or warranties in relation to the property either here or elsewhere, either on their own behalf or on behalf of their client or otherwise. They assume no responsibility for any statement that may be made in these particulars. These particulars do not form part of any offer or contract and must not be relied upon as statements of fact. 2 It should not be assumed that the property has all necessary planning, building regulation or other consents and Clive Pearce Property have not tested any services, equipment or facilities. Purchasers must satisfy themselves by inspection or otherwise. 3. Photos and Videos: The photographs and/or videos show only certain parts of the property as they appeared at the time they were taken. Areas, measurements and distances given are approximate only. Any computer generated image gives only an indication as to how the property may look and this may change at any time. Any reference to alterations to, or use of, any part of the property does not mean that any necessary planning, building regulations or other consent has been obtained. A buyer must find out by inspection or in other ways that these matters have been properly dealt with and that all information is correct. Information on the website about a property is liable to be changed at any time. BUYERS PLEASE NOTE - IN ORDER TO COMPLY WITH CUSTOMER DUE DILIGENCE PROCEDURES /ANTI MONEY LAUNDERING LEGISLATION, ALL BUYERS WILL BE REQUIRED TO UNDERGO ID CHECKS AND SOURCE OF FUNDS CHECKS. THESE ARE CONDUCTED VIA A THIRD PARTY COMPANY FOR WHICH THERE IS A SMALL CHARGE WHICH WILL NOT EXCEED £30 PER PERSON.
What it's like to live in
The practical details that shape daily life here, each with its source. Anything the listing leaves open becomes a question to ask.
 Outdoor space
Garden
Agent's descriptionDriveway
Private driveway area offering parking
Agent's descriptionGas central heating · Worcester boiler
The separate utility has the Worcester gas boiler and a built in cupboard.
Agent's descriptionDouble glazed
UPVC double glazing and LPG central heating
Agent's descriptionUp to 30 Mbps
Available to 100% of premises in the postcode (Ofcom, Jan 2026). Postcode coverage, not a speed guarantee: check this exact address with a provider.
Ofcom postcode coverageMains water, electricity and drainage
Services - Mains water, electricity and drainage.
Agent's descriptionBand A
Council tax, Band A
Agent's descriptionEvery room the agent measured
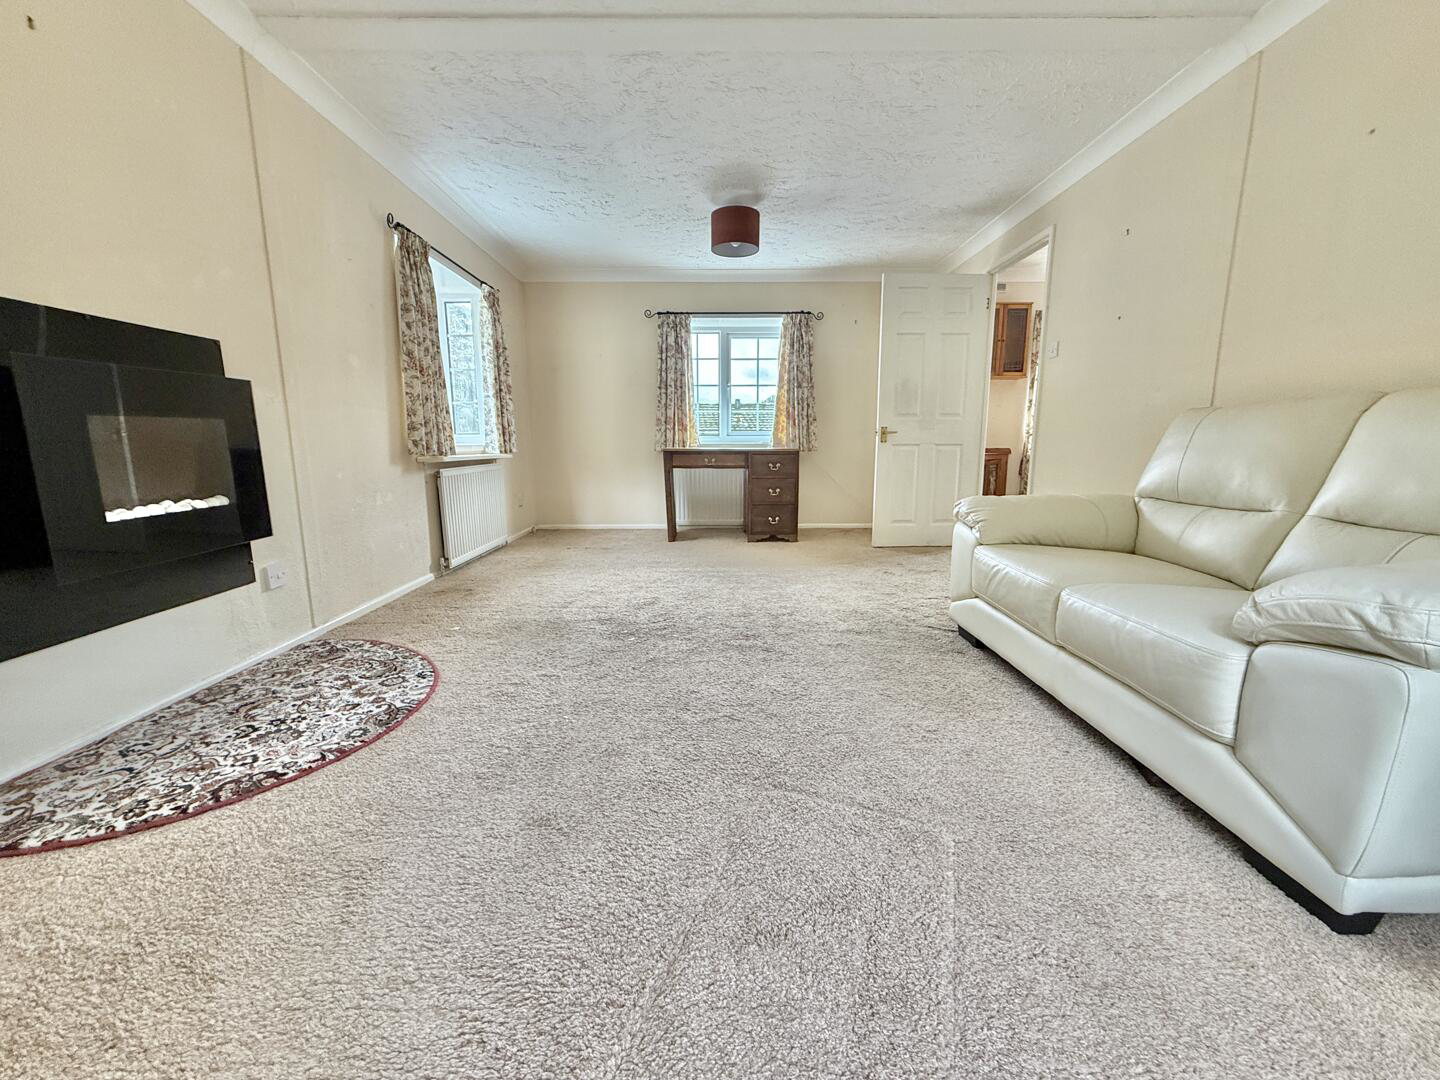
Room Dimensions - Lounge
5.93 × 3.63 m · 21.5 m²
The agent lists this room's size without further notes.
A three-seat sofa (210 × 90 cm), shown for scale. Measurements are approximate.
Questions worth asking
The listing doesn't answer these. Tick any you'd like to ask and they'll be added to your enquiry message.
Nothing added yet
Loading room styling…
Life nearby
A feel for the area
Getting about
1.7 milesto Perranwell Rail Station
Approximate straight-line distance · DfT NaPTAN · 13 Sept 2026Background air quality
- Fine particles · PM₂.₅
- 5.1 µg/m³ · Above the WHO guideline · well within the UK legal limit
- Nitrogen dioxide · NO₂
- 3.1 µg/m³ · Meets the WHO guideline
Annual background levels. For scale: the WHO 2021 guideline is 5 µg/m³ for PM₂.₅ and 10 for NO₂; the UK legal limit is 20 and 40. Lower is better; this is a 1 km model, not a reading at the door.
Defra · 2024 annual model · 1 km areaLocal information is approximate. Distances are straight-line estimates from the available location. Broadband describes postcode coverage, not the speed or service available at this home; check the address with a provider. Air quality is a modelled annual background estimate.
Checking nearby places…
Picture your everyday
Start with the agent's details and explore the Area Overview to get a feel for daily life here.
Local news
Checking connected news sources…
Other homes nearby
Homes in TR3 postcode area →About these property details
The information provided in this listing is for general information purposes only and does not constitute property particulars. We make no warranties or guarantees, express or implied, regarding the accuracy, completeness, or availability of the information.
Property details are provided by the listing agent, developer, or other third parties, and we have no control over the content provided. Prospective buyers or tenants should make their own enquiries and verify all information directly with the agent or relevant party.
Information relating to Energy Performance Certificates, Home Reports, or other statutory documents should be obtained directly from the selling agent or developer where applicable.