
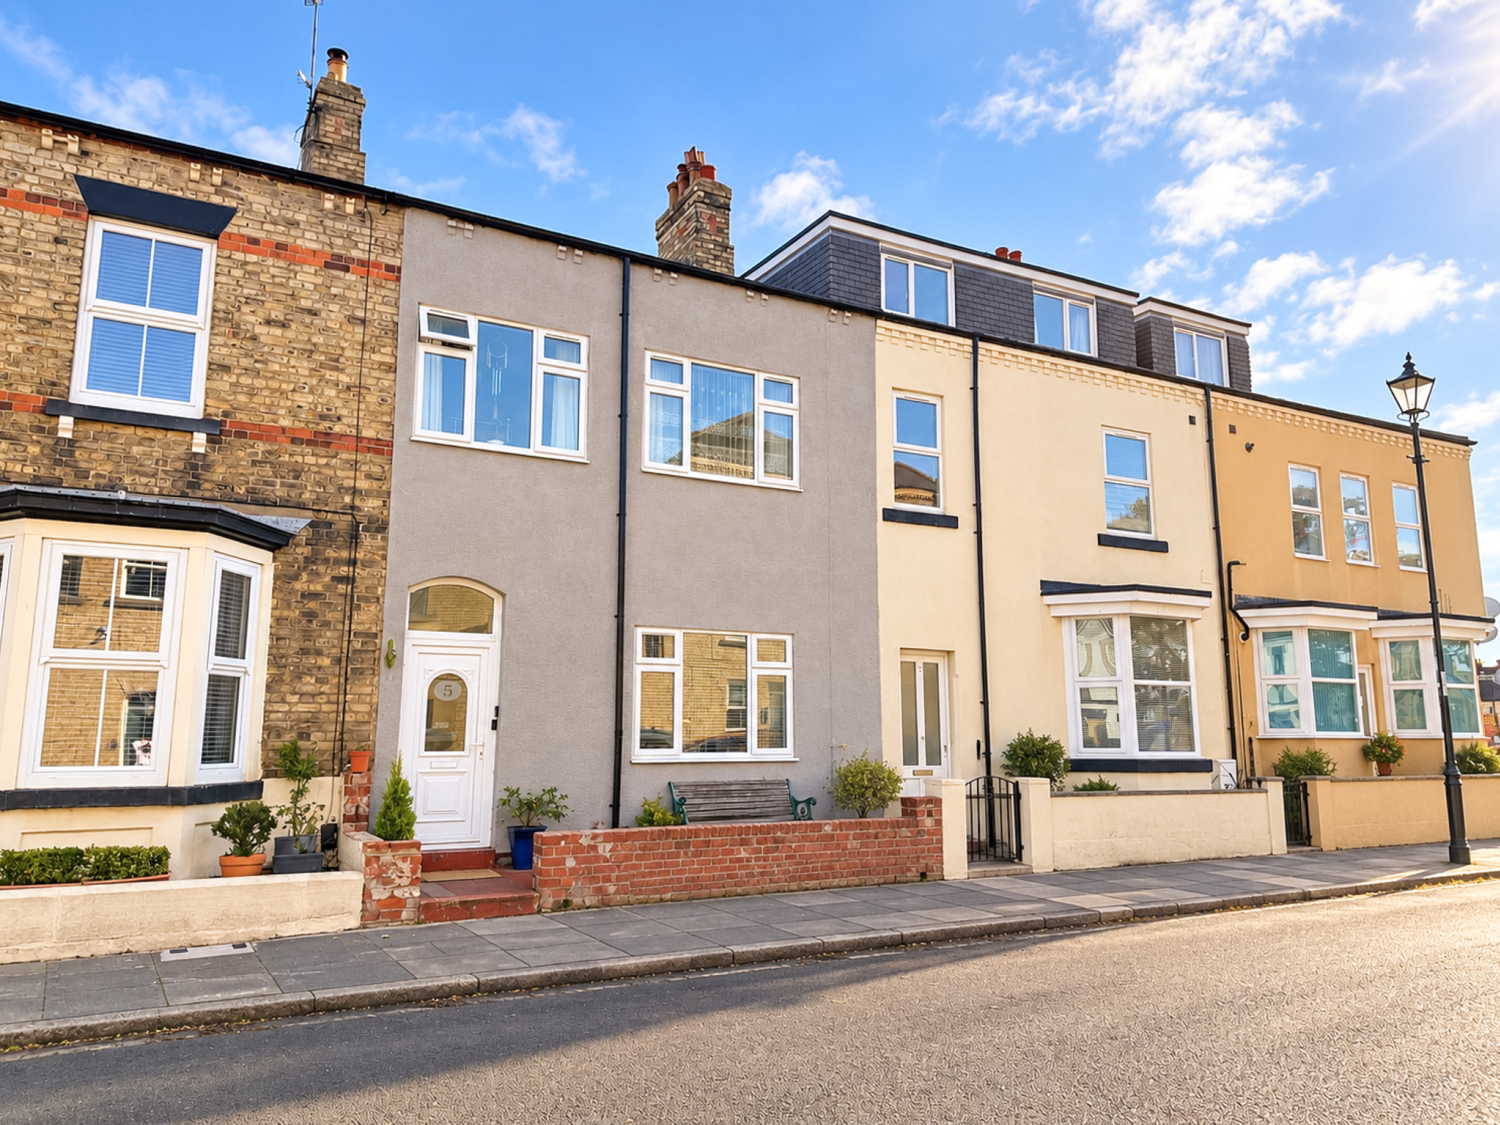

Saltburn-by-the-Sea · TS12
Garnet Street, Saltburn-by-the-Sea
Garnet Street, Saltburn-by-the-Sea, TS12 1EQ
Offers In Excess Of
Step inside a magnificent canvas that seamlessly blends timeless Victorian character with endless space and unmatched coastal convenience.
Offered for sale with no onward chain. If you're searching for a property with soul, space and style, Garnet Street delivers it all – and then some.
Let’s step inside and see what’s on offer…....
Listed 1 September 2026 · agent details updated 24 October 2026. An asking price is not a completed sale.
The home, in the agent’s words
- A Magnificant Victorian Townhouse
- Part Built Extension With Planning
- Explore The Coastal Beauty of Saltburn-by-the-Sea
- Transport Links With Saltburn Train Station On Your Doorstep
- Brand New Roof & Struts
- Endless Charm & Character Throughout
- An Exciting Project Ripe For Crafting Your Own Home
- A Trio Of Attic Rooms For Development
- A Beautifully Renovated Bathroom
- Full Rewire Throughout
Read the full agent description
Step inside a magnificent canvas that seamlessly blends timeless Victorian character with endless space and unmatched coastal convenience.
Offered for sale with no onward chain. If you're searching for a property with soul, space and style, Garnet Street delivers it all – and then some.
Let’s step inside and see what’s on offer…....
INTERNALS:
Ground Floor
The journey begins with a highly convenient Porch space leading through into the main communal Entrance Hallway. Presented with soft neutral tones the space here benefits from recessed overhead spotlights, understairs storage facility, retaining the classic arch and with seamless access to all rooms.
On your right is the first of two Reception Rooms. The focal point here is a traditional fireplace with marble hearth and wood frame surround. Currently featuring stripped original wood floorboards, crisp white décor with decorative coving and large uPVC double glazed window with front elevation.
Moving through into an equally tranquil Reception Room. The space here benefits from a stylish wood burning stove. A blank canvas this space currently features original stripped wood flooring, plastered walls ready for coverings and space to house a range of furniture and storage options.
Next up is the dedicated Kitchen/Dining Space. Primed for redevelopment this generous room currently houses a range of floor mounted pine base units with complementing laminate work surfaces. With uPVC double glazed window with side outlook, recessed spotlights and stripped original floorboards. Appliances currently include stainless steel sink unit, freestanding rangemaster cooker and wall mounted extraction fan.
On the opposing side we have a breeze block, partly built extension, featuring timber frame for roof tiles, Kingspan insulation and with planning permission in place to complete this renovation.
First Floor
Head up the wonderful wooden spindle staircase to the first floor. To the rear here we have a dedicated Boiler Room housing the gas central heating system.
Alongside is the most magnificent recently renovated Bathroom. The suite here includes a stunning salmon rolltop bath with steel ball feet and handheld shower attachment as well as a separate substantial walk in rainfall shower with integrated shelving. Also benefitting from a low level flush WC, porcelain basin sink housed in salmon vanity unit, recessed spotlighting and frosted uPVC double glazed window. The space is styled with decorative floral papered walls, tiled splashback with panelling and oak quickstep flooring.
The large communal Landing space provides access to all three Bedrooms as well as fixed staircase access to the Attic space.
Firstly we have a Double Bedroom to the front with stripped original flooring, crisp white décor, skirting and beading. Also with uPVC double glazed front window and enough space to house a double bed and additional furnishings.
The Master Bedroom sits alongside. Here we also have a substantial uPVC double glazed window with coastal view, traditional radiator and space for a king size bed and additional furnishings. Styled with plush grey carpet flooring, decorative violet/crisp white walls and white beading and skirting.
The third Double Bedroom has been stripped bare and is ripe for development. With enough space to house a double bed and additional furnishings and with uPVC double glazed rear window and stripped original floorboards.
Second Floor
Head up a wooden fixed staircase to a surprisingly spacious second floor Attic. Firstly, to a communal Landing area and with signs of redevelopment here we have three allocated spaces to include both eaves storage as well as two highly functional and versatile rooms.
EXTERNALS:
Listen to the sounds of the sumptuous North Yorkshire coast as the rear of this property benefits from a generous sun bathed concrete Courtyard, with access to the rear communal street and plenty of space to house a variety of external furniture.
PLEASE NOTE: DOUBLE GLAZED WINDOWS THROUGHOUT, AMPLE ELECTRICAL POINTS AND GAS CENTRAL HEATING SYSTEM ARE STAPLES OF THIS PROPERTY.
The Area:
Situated on a tranquil residential street, this property is just seconds away from the picturesque Saltburn beach. Enjoy the serene coastal lifestyle with easy access to: Saltburn Pier - The last remaining pier in Yorkshire, offering stunning sea views and leisurely walks. There is also easy access to the beautifully landscaped Valley Gardens, perfect for picnics and family outings.
A variety of shops, cafes, and restaurants are within walking distance, providing convenience and a vibrant community atmosphere.
Saltburn railway station offers direct connections to Middlesbrough and beyond, facilitating easy commutes.
So who is this for?
This property is perfect for so many – families needing spacious room and proximity to quality schools, professional looking for ideal remote working options. The loft potential creates endless possibilities for investors and commercial purchasers. Retirees would also appreciate the peaceful location, spacious Courtyard and accessibility features that come with this property.
Don’t miss the opportunity to own this exquisite home that perfectly balances historical charm with convenient coastal living.
Ready to make it yours?
EweMove Estate Agents at 26 Milton Street, Saltburn is a multi-award-winning agency offering flexible viewing appointments, including evenings and weekends.
You can contact us via call, text, WhatsApp, or email to schedule a viewing at your convenience.
What it's like to live in
The practical details that shape daily life here, each with its source. Anything the listing leaves open becomes a question to ask.
Gas central heating
To the rear here we have a dedicated Boiler Room housing the gas central heating system.
Agent's descriptionDouble glazed
Currently featuring stripped original wood floorboards, crisp white décor with decorative coving and large uPVC double glazed window with front elevation.
Agent's descriptionLoft · Understairs cupboard
The loft potential creates endless possibilities for investors and commercial purchasers.
Agent's descriptionUp to 1,000 Mbps
Available to 100% of premises in the postcode (Ofcom, Jan 2026). Postcode coverage, not a speed guarantee: check this exact address with a provider.
Ofcom postcode coverageThe agent has supplied the certificate as a document. Its rating isn't in the listing data, so open it to see the band and assessment date.
Supplied listing documentQuestions worth asking
The listing doesn't answer these. Tick any you'd like to ask and they'll be added to your enquiry message.
Nothing added yet
Loading room styling…
Life nearby
A feel for the area
Getting about
0.1 milesto Saltburn Rail Station
Approximate straight-line distance · DfT NaPTAN · 13 Sept 2026Background air quality
- Fine particles · PM₂.₅
- 4.9 µg/m³ · Meets the WHO guideline
- Nitrogen dioxide · NO₂
- 5.1 µg/m³ · Meets the WHO guideline
Annual background levels. For scale: the WHO 2021 guideline is 5 µg/m³ for PM₂.₅ and 10 for NO₂; the UK legal limit is 20 and 40. Lower is better; this is a 1 km model, not a reading at the door.
Defra · 2024 annual model · 1 km areaLocal information is approximate. Distances are straight-line estimates from the available location. Broadband describes postcode coverage, not the speed or service available at this home; check the address with a provider. Air quality is a modelled annual background estimate.
Checking nearby places…
Picture your everyday
Start with the agent's details and explore the Area Overview to get a feel for daily life here.
Local news
Checking connected news sources…
Other homes nearby
Homes in TS12 postcode area →About these property details
The information provided in this listing is for general information purposes only and does not constitute property particulars. We make no warranties or guarantees, express or implied, regarding the accuracy, completeness, or availability of the information.
Property details are provided by the listing agent, developer, or other third parties, and we have no control over the content provided. Prospective buyers or tenants should make their own enquiries and verify all information directly with the agent or relevant party.
Information relating to Energy Performance Certificates, Home Reports, or other statutory documents should be obtained directly from the selling agent or developer where applicable.