

Bridgwater, Somerset · TA6
Blake Court, Northgate
Blake Court, Northgate, Bridgwater, Somerset
Spacious one-bedroom second floor retirement apartment for the over 60s, complete with private parking. Enjoy a bright living room, modern kitchen, generous bedroom with walk-in wardrobe, excellent communal facilities, landscaped gardens, guest suite and a convenient town centre location.
Listed 7 August 2026 · agent details updated 11 November 2026. An asking price is not a completed sale.
The home, in the agent’s words
- Agent Extension Code 7894
- OVER 60s Only
- No Onward Chain
- 1 Bedroom Apartment
- Well Presented Throughout
- Town Centre Location
- Allocated Parking Space
- Communal Lounge and Gardens
Read the full agent description
Situated within the highly regarded McCarthy Stone retirement development of Blake Court, this spacious one-bedroom second floor apartment offers comfortable, low-maintenance living exclusively for the over 60s. Benefitting from a private parking space, generous accommodation and excellent communal facilities, this is an ideal home for those seeking an independent lifestyle within a welcoming community.
Blake Court has been thoughtfully designed to provide homeowners with both independence and peace of mind. Residents can enjoy a welcoming communal lounge, beautifully maintained landscaped gardens, a scooter store and a vibrant social calendar, while participation in activities is entirely optional. The development also benefits from an on-site House Manager, a 24-hour emergency call system and a secure video entry system, offering reassurance for both residents and their families. An excellent guest suite is also available for visiting family and friends, subject to a small nightly charge.
The apartment is entered via a spacious hallway featuring a security intercom system, emergency pull cord and useful built-in storage cupboard housing the utility services. Doors lead to all principal rooms, creating a practical and accessible layout.
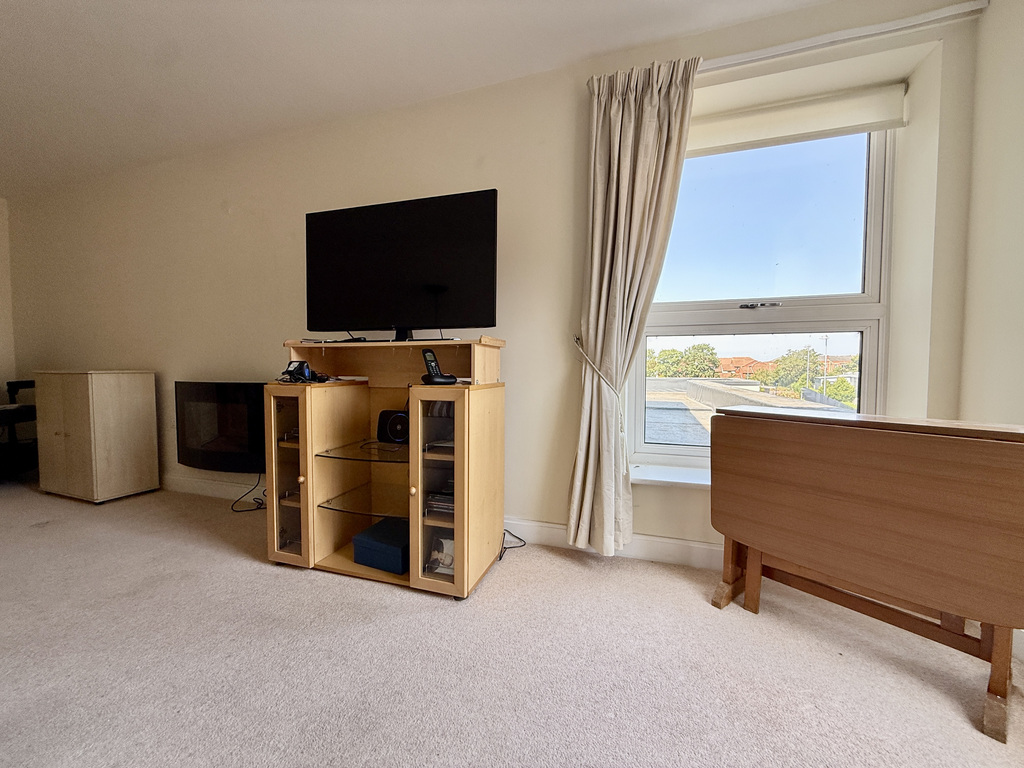
The living room is an impressive, light-filled space with floor-to-ceiling windows allowing an abundance of natural light to flood the room. Offering ample space for both seating and dining furniture, this welcoming room provides a comfortable setting for relaxing or entertaining. Glazed double doors open through to the separate kitchen.
The contemporary kitchen is well-appointed with a range of modern wall and base units complemented by contrasting work surfaces and matching upstands. Integrated appliances include a four-ring electric hob with extractor hood, waist-height oven, concealed fridge and freezer, along with a stainless-steel inset sink. A window provides natural light, while tiled flooring and ceiling spotlights complete the space.
The generously proportioned double bedroom enjoys excellent floor space and benefits from a large floor-to-ceiling window. A walk-in wardrobe with automatic lighting, shelving and hanging space provides excellent storage.
Completing the accommodation is a stylish bathroom fitted with a modern white suite comprising a large walk in shower, WC and wash hand basin. The room is finished with tiled walls, tiled flooring, a heated towel rail, ceiling spotlights and an emergency pull cord.
Blake Court occupies an enviable position close to the heart of the town centre, placing a wide range of shops, amenities, healthcare facilities and public transport links within easy reach. Combining modern accommodation, superb communal facilities and a supportive environment, this apartment presents an excellent opportunity for those looking to enjoy independent retirement living in a convenient and desirable location.
Material Information:
Council Tax Band: A
Tenure: Leasehold
Utilities: Mains Water, Drainage, Electric
Broadband Speeds: Up to 1000 Mbps
Phone Coverage: Most Providers likely to have good coverage.
Data taken from https://checker.ofcom.org.uk
Monthly Service Charge £273.79
Annual Ground Rent £435
What it's like to live in
The practical details that shape daily life here, each with its source. Anything the listing leaves open becomes a question to ask.
Parking space
Benefitting from a private parking space, generous accommodation and excellent communal facilities, this is an ideal home for those seeking an independent lifestyle within a wel…
Agent's descriptionLandscaped garden
Agent's descriptionUp to 1,000 Mbps
Available to 100% of premises in the postcode (Ofcom, Jan 2026). Postcode coverage, not a speed guarantee: check this exact address with a provider.
Ofcom postcode coverageMains water, electricity and drainage
Information: Council Tax Band: A Tenure: Leasehold Utilities: Mains Water, Drainage, Electric Broadband Speeds: Up to 1000 Mbps Phone Coverage: Most Providers likely to have goo…
Agent's descriptionLeasehold
Supplied listing field and any agent featuresBand A
Council tax, Band A
Agent's descriptionService charge: £273.79
Agent's descriptionGround rent: £435
Agent's descriptionThe agent has supplied the certificate as a document. Its rating isn't in the listing data, so open it to see the band and assessment date.
Supplied listing documentQuestions worth asking
The listing doesn't answer these. Tick any you'd like to ask and they'll be added to your enquiry message.
Nothing added yet
Loading room styling…
Life nearby
A feel for the area
Getting about
0.6 milesto Bridgwater Rail Station
Approximate straight-line distance · DfT NaPTAN · 13 Sept 2026Background air quality
- Fine particles · PM₂.₅
- 5.7 µg/m³ · Above the WHO guideline · well within the UK legal limit
- Nitrogen dioxide · NO₂
- 7.0 µg/m³ · Meets the WHO guideline
Annual background levels. For scale: the WHO 2021 guideline is 5 µg/m³ for PM₂.₅ and 10 for NO₂; the UK legal limit is 20 and 40. Lower is better; this is a 1 km model, not a reading at the door.
Defra · 2024 annual model · 1 km areaLocal information is approximate. Distances are straight-line estimates from the available location. Broadband describes postcode coverage, not the speed or service available at this home; check the address with a provider. Air quality is a modelled annual background estimate.
Checking nearby places…
Picture your everyday
Start with the agent's details and explore the Area Overview to get a feel for daily life here.
Local news
Checking connected news sources…
Other homes nearby
Homes in TA6 postcode area →About these property details
The information provided in this listing is for general information purposes only and does not constitute property particulars. We make no warranties or guarantees, express or implied, regarding the accuracy, completeness, or availability of the information.
Property details are provided by the listing agent, developer, or other third parties, and we have no control over the content provided. Prospective buyers or tenants should make their own enquiries and verify all information directly with the agent or relevant party.
Information relating to Energy Performance Certificates, Home Reports, or other statutory documents should be obtained directly from the selling agent or developer where applicable.