

Delph Hill · HX2
Rose Terrace, Delph Hill
Offers In Excess Of
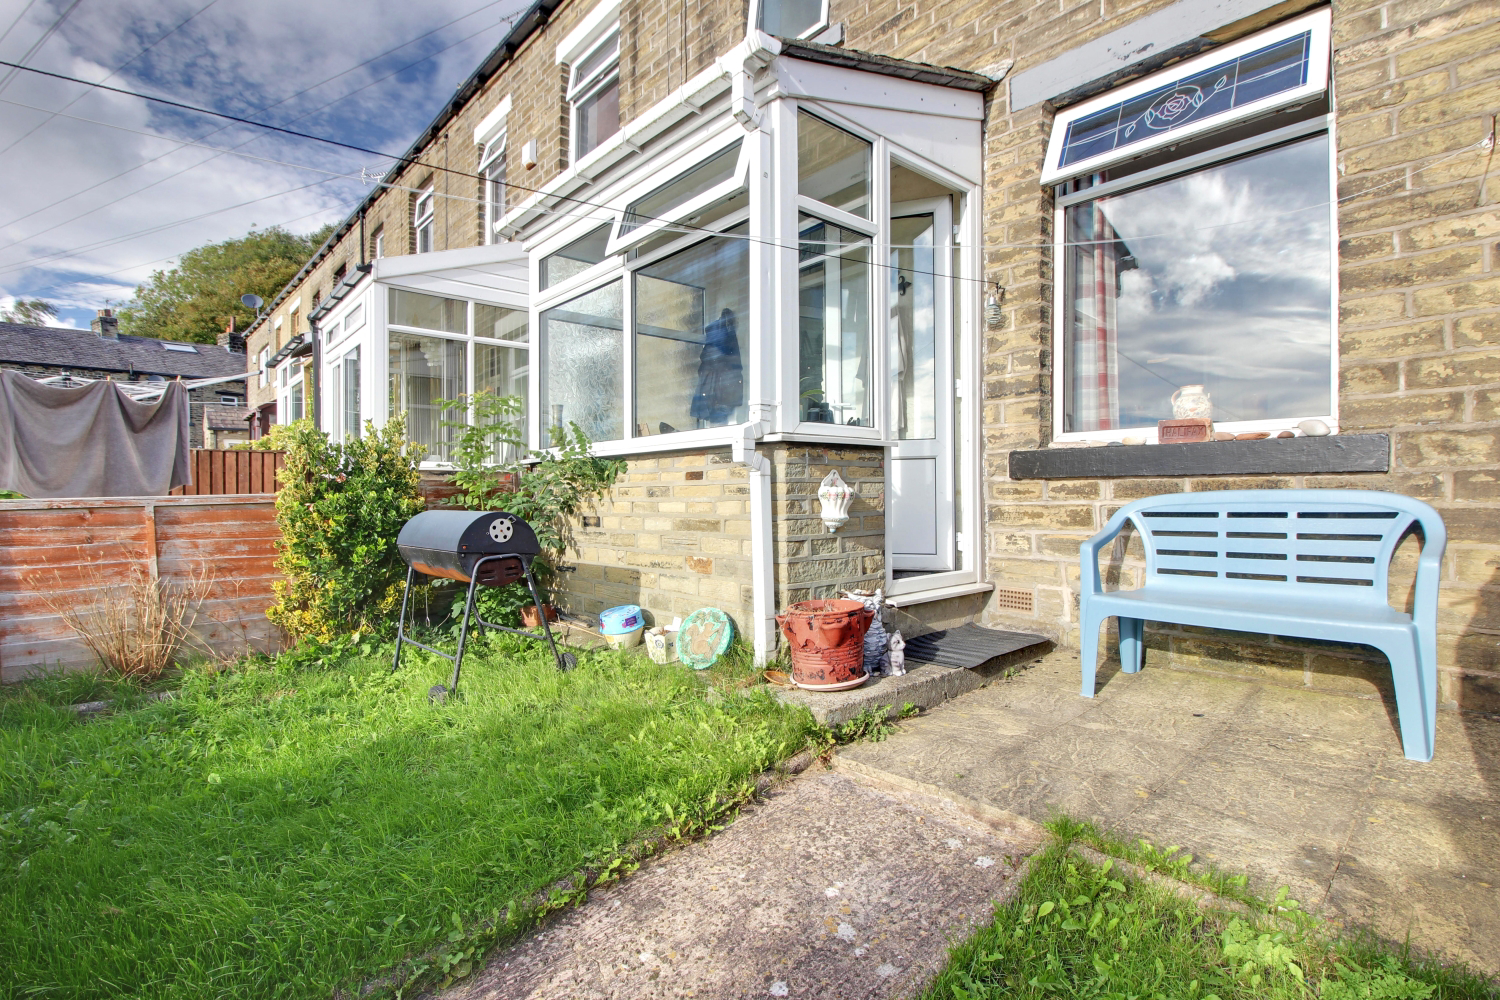
Positioned just outside Sowerby Bridge near King Cross's transport links, this stone-built mid-terrace home delivers semi-rural peace alongside sweeping local views. Brimming with character and potential, the property features a re-roofed structure from 2020 and includes rare off-street parking for two vehicles. Across three floors and a useful double cellar basement, the overall 96.5 sq.m layout offers a spacious living room, kitchen/diner, and a sun-lit conservatory opening to the rear garden. Upward, three first-floor bedrooms and a family bathroom are complemented by a generous, light-filled loft room ideal for a principal bedroom or home office. This characterful property presents a fantastic canvas for first-time buyers or growing families alike.
Listed 21 January 2026 · agent details updated 10 October 2026. An asking price is not a completed sale.
The home, in the agent’s words
- Sweeping local views
- Two-car private parking
- Recently re-roofed
- Versatile loft room
- Cellar, Conservatory & Garden
- Lines open 24/7 - Call now!
Read the full agent description
Positioned just outside the bustling hub of Sowerby Bridge and close to King Cross' transport links and amenities, this stone-built home delivers a captivating balance of semi-rural peace, far-reaching views, potential and structural versatility. Brimming with character and offering exceptional scope to personalise, the property boasts the reassurance of a newly replaced roof installed in 2020 alongside off-street parking for two vehicles—a cherished rarity for the area.
Ground Floor Living & Dining
The heart of the home opens with a spacious living room featuring a charming fireplace recess, ideal for cozy evenings spent taking in the front aspect views. To the rear, the open-plan kitchen and dining area spans the full width of the house, creating a wonderful hub for everyday life. Beyond, a sun-lit conservatory connects the interior directly to the outdoors, offering an idyllic, light-filled spot to unwind with a morning coffee or relax in the evening. Below, double cellar rooms provide valuable additional storage space.
Upper Floors & Versatile Accommodation
Upstairs on the first floor, you will find three bedrooms served by a three-piece family bathroom. The top level expands the layout further with a substantial, light-filled loft room. Characterised by generous proportions, this upper retreat has the ideal beginnings of a private principal bedroom, creative studio, or dedicated home office.
Gardens & Views
Outside, the property benefits from a private garden space situated to the rear of the residence—perfect for alfresco dining, summer gardening, or entertaining against the backdrop of sweeping local scenery.
Whether you are looking to step onto the property ladder, or craft your dream interior in a scenic location, this characterful residence offers an incredible canvas.
MATERIAL INFORMATION
Tenure Type: Share of Freehold
Council Tax Band: B
Construction Type: Standard Construction
Sources of Heating: Gas central heating
Sources of Electricity supply: Main Supply
Sources of Water Supply: Main Supply
Primary Arrangement for Sewerage: Main Supply
Broadband Connection: Unknown
Mobile Signal/Coverage: O2 - 3 EE- 2 Three – 3 Vodafone - 2
Parking: Private for 2 vehicles
Building Safety: No Known Issues
Listed Property: No
Restrictions: Unknown
Private Rights of Way: Unknown
Public Rights of Way: Unknown
Flooded in Last 5 Years: No
Planning Permission/Development Proposals: None
Entrance Location: Ground Floor
Accessibility Measures: Not Suitable for Wheelchair Users
Located on a Coalfield: Unknown
Other Mining Related Activities: Unknown
ROOM SIZES
Basement (8.9 sq.m. approx.)
• Cellar (Left): 2.20 m × 1.45 m
• Cellar (Right): 2.21 m × 2.20 m
Ground Floor (37.8 sq.m. approx.)
• Living Room: 4.42 m × 4.36 m
• Kitchen / Dining Room: 5.22 m × 2.42 m
• Sun Room: 2.15 m × 1.40 m
1st Floor (34.7 sq.m. approx.)
• Bedroom 1: 4.31 m × 3.25 m
• Bedroom 2: 2.84 m × 2.46 m
• Bedroom 3: 3.18 m × 1.94 m
• Bathroom: 2.34 m × 1.54 m
2nd Floor (15.1 sq.m. approx.)
• Loft Room: 4.77 m × 3.17 m
Total Floor Area: Approximately 96.5 sq.m
ANTI-MONEY LAUNDERING: Should a purchaser have an offer accepted, they will need to meet our legal requirements under Anti Money Laundering Regulations (AML). We use a specialist third-party service to verify your information and the cost of these checks is £25 per person, which is paid in advance, when an offer is agreed and prior to a memorandum of sale being produced.
What it's like to live in
The practical details that shape daily life here, each with its source. Anything the listing leaves open becomes a question to ask.
Off-street parking
Brimming with character and offering exceptional scope to personalise, the property boasts the reassurance of a newly replaced roof installed in 2020 alongside off-street parkin…
Agent's descriptionPrivate garden
Agent's descriptionGas central heating
Sources of Heating: Gas central heating
Agent's descriptionUp to 1,000 Mbps
Available to 100% of premises in the postcode (Ofcom, Jan 2026). Postcode coverage, not a speed guarantee: check this exact address with a provider.
Ofcom postcode coverageBand B
Council tax, Band B
Agent's descriptionThe agent has supplied the certificate as a document. Its rating isn't in the listing data, so open it to see the band and assessment date.
Supplied listing documentQuestions worth asking
The listing doesn't answer these. Tick any you'd like to ask and they'll be added to your enquiry message.
Nothing added yet
Loading room styling…
Life nearby
A feel for the area
Getting about
1.1 milesto Sowerby Bridge Rail Station
Approximate straight-line distance · DfT NaPTAN · 13 Sept 2026Background air quality
- Fine particles · PM₂.₅
- 6.6 µg/m³ · Above the WHO guideline · well within the UK legal limit
- Nitrogen dioxide · NO₂
- 8.6 µg/m³ · Meets the WHO guideline
Annual background levels. For scale: the WHO 2021 guideline is 5 µg/m³ for PM₂.₅ and 10 for NO₂; the UK legal limit is 20 and 40. Lower is better; this is a 1 km model, not a reading at the door.
Defra · 2024 annual model · 1 km areaLocal information is approximate. Distances are straight-line estimates from the available location. Broadband describes postcode coverage, not the speed or service available at this home; check the address with a provider. Air quality is a modelled annual background estimate.
Checking nearby places…
Picture your everyday
Start with the agent's details and explore the Area Overview to get a feel for daily life here.
Local news
Checking connected news sources…
Other homes nearby
Homes in HX2 postcode area →About these property details
The information provided in this listing is for general information purposes only and does not constitute property particulars. We make no warranties or guarantees, express or implied, regarding the accuracy, completeness, or availability of the information.
Property details are provided by the listing agent, developer, or other third parties, and we have no control over the content provided. Prospective buyers or tenants should make their own enquiries and verify all information directly with the agent or relevant party.
Information relating to Energy Performance Certificates, Home Reports, or other statutory documents should be obtained directly from the selling agent or developer where applicable.