

London · SW11
Prince of Wales Drive by St William, London
Prince of Wales Drive by St William, London, SW11
3 bedrooms Apartment in London (SW11), Battersea Power Station
Listed 17 June 2024 · agent details updated 17 November 2026. An asking price is not a completed sale.
The home, in the agent’s words
Read the full agent description
(Agent Ref: NP01)
PARK CENTRAL
Park Central - Upper Park Residences Final Collection Available
Find out more about our final collection of 3 & 4-bedroom homes at Prince of Wales Drive with outstanding resident facilities. Enjoy incredible views of Battersea Park and Prince of Wales's Central Gardens.
Upper Park Residences is a collection of three and four-bedroom homes and is the final phase of Prince of Wales Drive in Battersea, created by St William.
Upper Park Residences comprises the three tallest buildings rising from 19 to 27 storeys with stunning views over Battersea Park, the River Thames, the City and the Central Gardens.
The new world-class facilities include the exclusive 1882 Club Bar and Lounge on the 24th floor with panoramic views over London, a cinema, karaoke room, music room and library as well as a games area.
The final phase benefits from all the existing residents’ facilities at Prince of Wales Drive including a 24-hour concierge, swimming pool, vitality pool, sauna, steam room, 8th-floor roof terrace and access to The Gym Group.
LOCATION
Prince of Wales Drive is located in Zone 1, just a few minutes’ walk from the 200-acre Battersea Park and the amenities of Battersea Power Station. It is also just a mile from Sloane Square and the King’s Road, in Chelsea.
Prince of Wales Drive is exceptionally well connected with the forthcoming Battersea Power Station Underground which will be 500m away, providing a direct link to Leicester Square in 11 minutes and King’s Cross in 17 minutes. The train from Battersea Park station takes just four minutes to London Victoria.
The vision for Prince of Wales Drive is now complete and Upper Park Residences will provide the finest apartments at this unique address.
Square Footage: 2085 sq ft
SERVICE CHARGE: approx. £4,95 per sqft pa
Leasehold from 999 years
FACILITIES
Screening Room
Karaoke Room
Cinema
Music Room & Library
Swimming Pool & Spa
Flexible Work Spaces
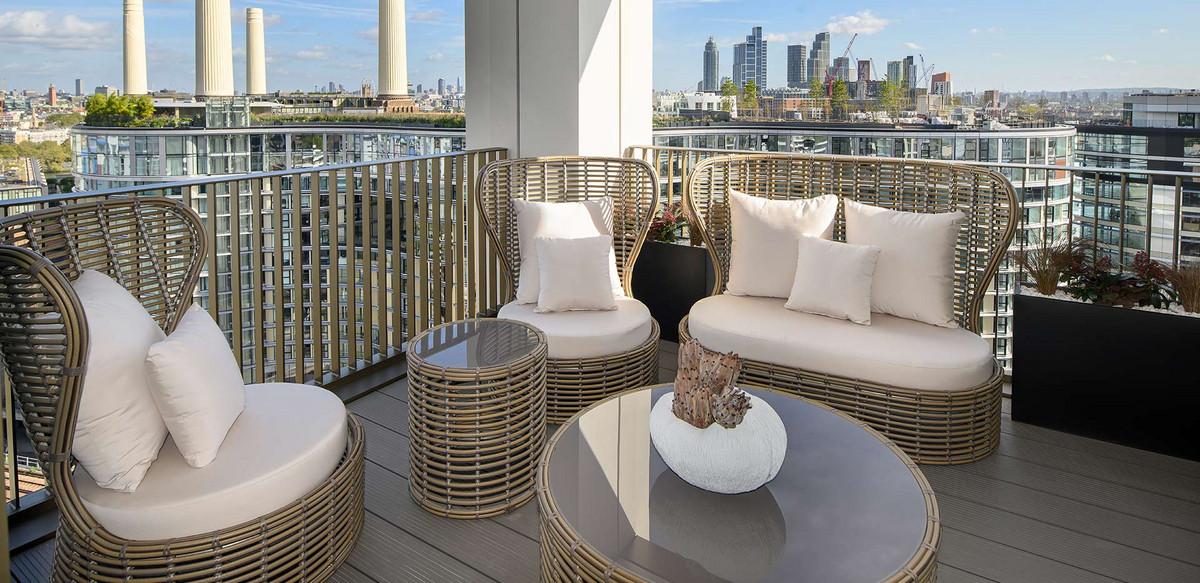
8th Floor Residents Roof Terrace
24th Floor Bar & Lounge
24-hour Concierge
What it's like to live in
The practical details that shape daily life here, each with its source. Anything the listing leaves open becomes a question to ask.
Roof terrace
Agent's descriptionUp to 1,000 Mbps
Available to 100% of premises in the postcode (Ofcom, Jan 2026). Postcode coverage, not a speed guarantee: check this exact address with a provider.
Ofcom postcode coverageLeasehold
Supplied listing field and any agent featuresQuestions worth asking
The listing doesn't answer these. Tick any you'd like to ask and they'll be added to your enquiry message.
Nothing added yet
Loading room styling…
Life nearby
A feel for the area
Getting about
0.2 milesto Battersea Park Rail Station
Approximate straight-line distance · DfT NaPTAN · 13 Sept 2026Background air quality
- Fine particles · PM₂.₅
- 9.3 µg/m³ · Above the WHO guideline · well within the UK legal limit
- Nitrogen dioxide · NO₂
- 22.8 µg/m³ · Above the WHO guideline · within the UK legal limit
Annual background levels. For scale: the WHO 2021 guideline is 5 µg/m³ for PM₂.₅ and 10 for NO₂; the UK legal limit is 20 and 40. Lower is better; this is a 1 km model, not a reading at the door.
Defra · 2024 annual model · 1 km areaLocal information is approximate. Distances are straight-line estimates from the available location. Broadband describes postcode coverage, not the speed or service available at this home; check the address with a provider. Air quality is a modelled annual background estimate.
Checking nearby places…
Picture your everyday
Start with the agent's details and explore the Area Overview to get a feel for daily life here.
Local news
Checking connected news sources…
Other homes nearby
Homes in SW11 postcode area →About these property details
The information provided in this listing is for general information purposes only and does not constitute property particulars. We make no warranties or guarantees, express or implied, regarding the accuracy, completeness, or availability of the information.
Property details are provided by the listing agent, developer, or other third parties, and we have no control over the content provided. Prospective buyers or tenants should make their own enquiries and verify all information directly with the agent or relevant party.
Information relating to Energy Performance Certificates, Home Reports, or other statutory documents should be obtained directly from the selling agent or developer where applicable.