
Bransgore, Christchurch · BH23
Cranwell Close, Bransgore
Cranwell Close, Bransgore, Christchurch, BH23
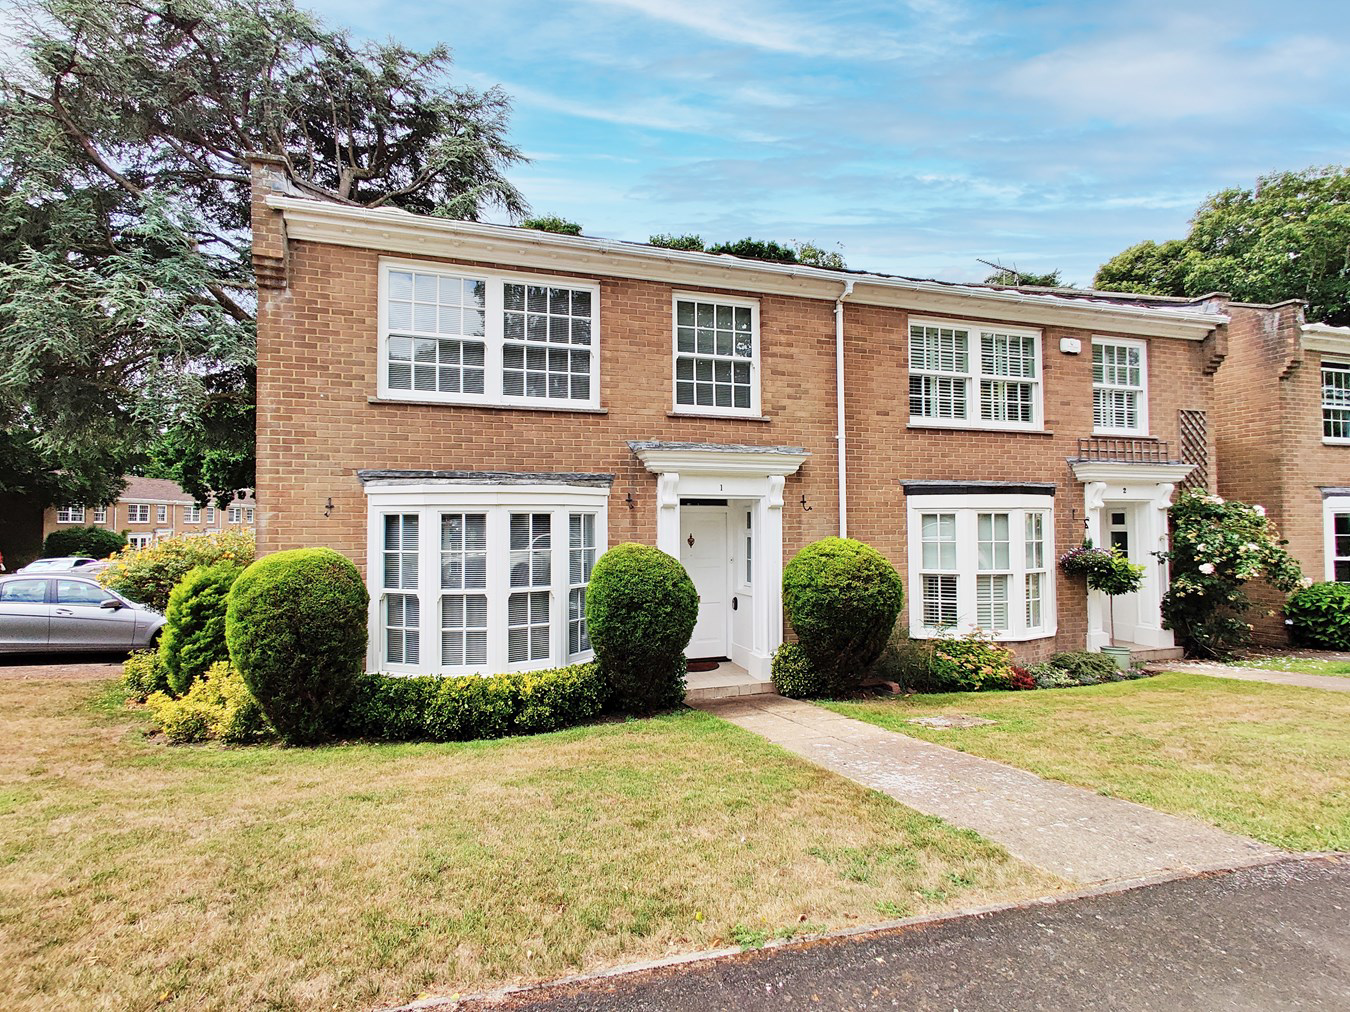
An attractive well-presented Georgian style end of terrace home with a lovely south facing garden. This wonderful home offers larger than the average living space and is situated within easy reach of the High Street with its array of amenities.
Listed 23 June 2025 · agent details updated 20 October 2026. An asking price is not a completed sale.
The home, in the agent’s words
- Village Location
- Wonderful Family Home
- Walking Distance to Local Amenities
- South Facing Garden
Read the full agent description
An attractive well-presented Georgian style end of terrace home with a lovely south facing garden. This wonderful home offers larger than the average living space and is situated within easy reach of the High Street with its array of amenities.
The village of Bransgore lies on the edge of the New Forest, within easy reach by car of popular beaches and the towns of Christchurch and Bournemouth. The village boasts a well-regarded primary school, sports field and children's playground, as well as many woodland walks nearby. The nearby picturesque village of Burley boasts a range of boutique shops, restaurants, a dispensing GP surgery and two public houses. Burley also enjoys an active village community with a village hall, cricket club and a popular 9 hole golf course. There is also a farm shop in the nearby village of Bashley, as well as several award winning hotels and restaurants within close proximity.
You enter the property immediately into a welcoming hallway where you can find access to all downstairs accommodation and the stairs leading to the first-floor accommodation.
A door from the hallway leads you into the spacious, bright and airy sitting room with bay window. Double doors from the sitting room take you through into the dining room which in turn provides access through a further set of French doors into a lovely conservatory that overlooks the garden. A singe door from the dining room and hallway connect you to the kitchen which is laid with both low level and eye level units with inbuilt oven, induction hob and space for Fridge/freezer and washer/drier. A further single door from the kitchen gives access to the garden.
Carpeted stairs from the hallway lead you to the first-floor landing where the bedroom accommodation can be found. There are three bright and airy double bedrooms all offering inbuilt wardrobes and all serviced by a three-piece bathroom.
A patio pathway leads through the open front garden to the main front door with a small array of planting and shrubbs to the front of the property. The rear garden is primarily laid with patio and is flanked by plant bedding, with small hedging and secured fence surround with rear gate entrance. Further benefits include a garage within close proximity.
Tenure: Freehold
Council Tax Band: D
Energy performance rating: D Current: 62 D Potential: 86 B
Services: All mains connected
Heating: Gas central heating (Combi boiler)
Property Type: Semi-detached
Parking: Single garage and communal off road parking
Broadband: Superfast broadband with speeds of 76 Mbps is available at the property (Ofcom)
Agents Note: Please note we have been informed by the seller there is a maintenance charge of £850 per financial year for this property
The village of Bransgore lies on the edge of the New Forest, within easy reach by car of popular beaches and the towns of Christchurch and Bournemouth. The village boasts a well-regarded primary school, sports field and children's playground, as well as many woodland walks nearby. The nearby picturesque village of Burley boasts a range of boutique shops, restaurants, a dispensing GP surgery and two public houses. Burley also enjoys an active village community with a village hall, cricket club and a popular 9 hole golf course. There is also a farm shop in the nearby village of Bashley, as well as several award winning hotels and restaurants within close proximity.
You enter the property immediately into a welcoming hallway where you can find access to all downstairs accommodation and the stairs leading to the first-floor accommodation.
A door from the hallway leads you into the spacious, bright and airy sitting room with bay window. Double doors from the sitting room take you through into the dining room which in turn provides access through a further set of French doors into a lovely conservatory that overlooks the garden. A singe door from the dining room and hallway connect you to the kitchen which is laid with both low level and eye level units with inbuilt oven, induction hob and space for Fridge/freezer and washer/drier. A further single door from the kitchen gives access to the garden.
Carpeted stairs from the hallway lead you to the first-floor landing where the bedroom accommodation can be found. There are three bright and airy double bedrooms all offering inbuilt wardrobes and all serviced by a three-piece bathroom.
A patio pathway leads through the open front garden to the main front door with a small array of planting and shrubbs to the front of the property. The rear garden is primarily laid with patio and is flanked by plant bedding, with small hedging and secured fence surround with rear gate entrance. Further benefits include a garage within close proximity.
Tenure: Freehold
Council Tax Band: D
Energy performance rating: D Current: 62 D Potential: 86 B
Services: All mains connected
Heating: Gas central heating (Combi boiler)
Property Type: Semi-detached
Parking: Single garage and communal off road parking
Broadband: Superfast broadband with speeds of 76 Mbps is available at the property (Ofcom)
Agents Note: Please note we have been informed by the seller there is a maintenance charge of £850 per financial year for this property
From our office in Burley, proceed along Pound Lane, across the forest and into Bransgore village. Continue along this road until you reach the turning for Cranwell Close on your right hand side before the crossroads. The property will be found on your left at the beginning of the close.
From our office in Burley, proceed along Pound Lane, across the forest and into Bransgore village. Continue along this road until you reach the turning for Cranwell Close on your right hand side before the crossroads. The property will be found on your left at the beginning of the close.
Tenure: Freehold
Council Tax Band: D
Energy performance rating: D Current: 62 D Potential: 86 B
Services: All mains connected
Heating: Gas central heating (Combi boiler)
Property Type: Semi-detached
Parking: Single garage and communal off road parking
Broadband: Superfast broadband with speeds of 76 Mbps is available at the property (Ofcom)
What it's like to live in
The practical details that shape daily life here, each with its source. Anything the listing leaves open becomes a question to ask.
Single garage + Off-road parking
Parking: Single garage and communal off road parking
Agent's descriptionPatio · front garden
Agent's descriptionGas central heating · Combi boiler
Heating: Gas central heating (Combi boiler)
Agent's descriptionUp to 30 Mbps
Available to 100% of premises in the postcode (Ofcom, Jan 2026). Postcode coverage, not a speed guarantee: check this exact address with a provider.
Ofcom postcode coverageFreehold
Supplied listing field and any agent featuresBand D
Council tax, Band D
Agent's descriptionRated D. Check the assessment date on the certificate.
Agent's descriptionQuestions worth asking
The listing doesn't answer these. Tick any you'd like to ask and they'll be added to your enquiry message.
Nothing added yet
Loading room styling…
Life nearby
A feel for the area
Getting about
2.2 milesto Hinton Admiral Rail Station
Approximate straight-line distance · DfT NaPTAN · 13 Sept 2026Background air quality
- Fine particles · PM₂.₅
- 5.5 µg/m³ · Above the WHO guideline · well within the UK legal limit
- Nitrogen dioxide · NO₂
- 5.3 µg/m³ · Meets the WHO guideline
Annual background levels. For scale: the WHO 2021 guideline is 5 µg/m³ for PM₂.₅ and 10 for NO₂; the UK legal limit is 20 and 40. Lower is better; this is a 1 km model, not a reading at the door.
Defra · 2024 annual model · 1 km areaLocal information is approximate. Distances are straight-line estimates from the available location. Broadband describes postcode coverage, not the speed or service available at this home; check the address with a provider. Air quality is a modelled annual background estimate.
Checking nearby places…
Picture your everyday
Start with the agent's details and explore the Area Overview to get a feel for daily life here.
Local news
Checking connected news sources…
Other homes nearby
Homes in BH23 postcode area →About these property details
The information provided in this listing is for general information purposes only and does not constitute property particulars. We make no warranties or guarantees, express or implied, regarding the accuracy, completeness, or availability of the information.
Property details are provided by the listing agent, developer, or other third parties, and we have no control over the content provided. Prospective buyers or tenants should make their own enquiries and verify all information directly with the agent or relevant party.
Information relating to Energy Performance Certificates, Home Reports, or other statutory documents should be obtained directly from the selling agent or developer where applicable.