
Milford on Sea, Lymington · SO41
Lymington Road, Milford on Sea
Lymington Road, Milford on Sea, Lymington, SO41
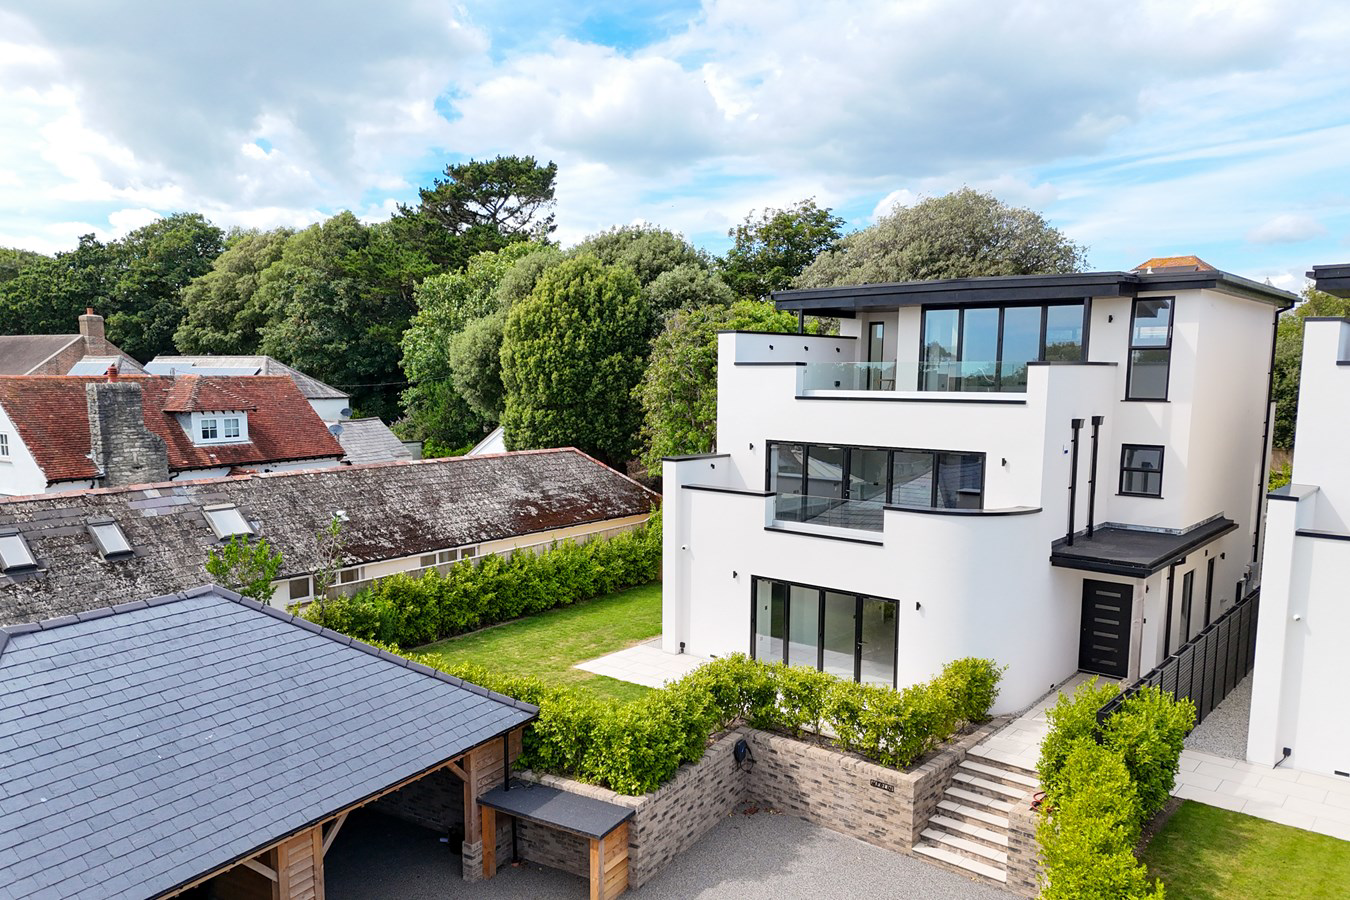
An exquisite brand new detached house with exceptional eco-credentials set in an unrivalled elevated position offering panoramic sea views and an exceptional standard of finish just moments from the Village Green and beaches. Positioned at the end of a no-through road with spacious accommodation across three floors serviced by a lift, the house enjoys extensive south facing balconies at first and second floor level from which the views to the Solent and Isle of Wight are breathtaking. There is also a garden, parking and large single car barn. EPR TBC.
Listed 12 March 2026 · agent details updated 12 October 2026. An asking price is not a completed sale.
The home, in the agent’s words
- Impressive large and sunny rooms
- Air source heating
- Solar panels with Tesla battery
- Two storey lift to future proof living
- Superb master bedroom suite leading on to the garden and with dressing room and beautifully fitted en suite
- Two large terraces with bifold doors opening up the living rooms
- Dramatic sky lounge leading to huge terrace with spectacular views to the Solent, Christchurch Bay and the Isle of Wight
- Delightful secluded garden minutes from Milford village green
- Approximately 1/2 mile to local beaches
Read the full agent description
An exquisite brand new detached house with exceptional eco-credentials set in an unrivalled elevated position offering panoramic sea views and an exceptional standard of finish just moments from the Village Green and beaches. Positioned at the end of a no-through road with spacious accommodation across three floors serviced by a lift, the house enjoys extensive south facing balconies at first and second floor level from which the views to the Solent and Isle of Wight are breathtaking. There is also a garden, parking and large single car barn. EPR TBC.
SITUATION
The house occupies an unrivalled elevated postion in this popular village. The house is tucked away at the end of a no through road and therefore enjoys a secluded location while remaining within a minute's walk of the village green and shops. Milford on Sea is a thriving coastal village, situated between the Georgian market towns of Lymington and Christchurch and has a wide variety of shops, several high-quality restaurants, three pubs, a thriving tennis/squash club and a very well supported Community Centre with an extensive program of art and music events: It is arguably one of the most sought-after villages on the South Coast. The safe beaches offer crystal clear waters, making it ideal for swimming or a wide range of water sports. The picturesque hamlet of Keyhaven is close by with sailing clubs and river moorings and the deep-water marinas of Lymington, with world-class yachting facilities are within only 4 miles.
The New Forest National Park is just a short drive from Milford on Sea, where there are extensive walks and riding opportunities, beautiful pubs and country houses to visit. There are main line connections to London (Waterloo) from the nearby stations of New Milton and Brockenhurst and a branch line from Lymington to Brockenhurst. We have airports at both Eastleigh (Southampton) and Bournemouth International Airport.
THE PROPERTY
This superb brand new house occupies one of Milford on Sea's prime locations and combines elegant modern living within easy reach of the shops, bars, restaurants and coastline that this highly popular village has to offer.
The house has been built to the latest building standards keeping both running costs and energy consumption extremely low. There are solar panels powering the house which charge a Tesla battery to store excess power for use later. The heating and hot water are provided by the latest air source heat pump technology, again maximising efficiency and reducing running costs.
The front door opens to a wide hall with walnut effect floor and subtle recessed lighting. It is on the ground floor that the two principal bedrooms can be found. The master bedroom is a superb space with feature curved walls and bifold doors designed to maximise the light of the house's south facing aspect as well as providing direct access to the sunny south facing terrace. The bedroom also has access to a separate dressing room and superb en suite bathroom with marble tiling to the floor and walls, full size walk in shower and separate free standing bath. The second bedroom, also a double, overlooks the secluded rear garden and has its own en suite shower room. The ground floor also features a utility room with door to the outside and, like all floors, access to the lift and stairs to the upper floors.
The majority of the first floor is dedicated to a deeply impressive kitchen / living / dining room which measures an extraordinary 28' x 28' and has bi-fold doors onto the balcony where the views across the village to the water really come alive. The images in this listing an artist's impression of a possible kitchen but no specific kitchen scheme has been decided upon. It therefore remains possible for the purchaser to select their own choice of design against the agreed developer budget.
Also on the first floor is a generous double bedroom and separate shower room complete with basin and wc as well as access to the lift.
The second floor is where one experiences the exceptional vista that this enjoys. The entire floor is an open plan sitting room with bifold doors onto an extremely generous 23' x 18' balcony which takes in views of the whole of the village with the water, Isle of Wight and The Needles forming a glittering backdrop.
Agents Note: To help showcase the potential of the space, some images include CGI furniture, fixtures and fittings. This is for visual guidance only.
Impressive large and sunny rooms.
Air Source heating.
Solar panels with Tesla battery
Two storey lift to future proof living.
Superb master bedroom suite leading on to the garden and with with dressing room and beautifully fitted en suite bathroom
Two large terraces with bifold doors opening up the living rooms
Dramatic Sky lounge leading to huge terrace with spectacular views to the Solent, Christchurch Bay and the Isle of Wight.
Delightful secluded garden minutes from Milford village green
Approximately 1/2 mile to local beaches.
GROUNDS AND GARDENS
In addition to the large, south facing terraces and balconies is a side and rear garden which is laid to lawn. There is ample parking to the front of the house as well as a large single car barn and electric car charging point.
ADDITIONAL INFORMATION
Tenure: Freehold
Council Tax Band: tbc, property is a new build
Energy Performance Rating: tbc Current: Potential:
NHBC Warranty
Managed Common Areas: Driveway and parking areas, cost tbc
Utilities: Mains electric, water and drainage. There is no gas supply.
Heating: Ground/Air Source Heat Pump and Solar Panels
Broadband: Ultrafast broadband with download speeds of up to 1000 mbps available at this property (ofcom).
Electric Vehicle (EV) Charging Point installed: Yes
Parking: Private driveway, large single car barn and two allocated spaces in communal parking area
SITUATION
The house occupies an unrivalled elevated postion in this popular village. The house is tucked away at the end of a no through road and therefore enjoys a secluded location while remaining within a minute's walk of the village green and shops. Milford on Sea is a thriving coastal village, situated between the Georgian market towns of Lymington and Christchurch and has a wide variety of shops, several high-quality restaurants, three pubs, a thriving tennis/squash club and a very well supported Community Centre with an extensive program of art and music events: It is arguably one of the most sought-after villages on the South Coast. The safe beaches offer crystal clear waters, making it ideal for swimming or a wide range of water sports. The picturesque hamlet of Keyhaven is close by with sailing clubs and river moorings and the deep-water marinas of Lymington, with world-class yachting facilities are within only 4 miles.
The New Forest National Park is just a short drive from Milford on Sea, where there are extensive walks and riding opportunities, beautiful pubs and country houses to visit. There are main line connections to London (Waterloo) from the nearby stations of New Milton and Brockenhurst and a branch line from Lymington to Brockenhurst. We have airports at both Eastleigh (Southampton) and Bournemouth International Airport.
THE PROPERTY
This superb brand new house occupies one of Milford on Sea's prime locations and combines elegant modern living within easy reach of the shops, bars, restaurants and coastline that this highly popular village has to offer.
The house has been built to the latest building standards keeping both running costs and energy consumption extremely low. There are solar panels powering the house which charge a Tesla battery to store excess power for use later. The heating and hot water are provided by the latest air source heat pump technology, again maximising efficiency and reducing running costs.
The front door opens to a wide hall with walnut effect floor and subtle recessed lighting. It is on the ground floor that the two principal bedrooms can be found. The master bedroom is a superb space with feature curved walls and bifold doors designed to maximise the light of the house's south facing aspect as well as providing direct access to the sunny south facing terrace. The bedroom also has access to a separate dressing room and superb en suite bathroom with marble tiling to the floor and walls, full size walk in shower and separate free standing bath. The second bedroom, also a double, overlooks the secluded rear garden and has its own en suite shower room. The ground floor also features a utility room with door to the outside and, like all floors, access to the lift and stairs to the upper floors.
The majority of the first floor is dedicated to a deeply impressive kitchen / living / dining room which measures an extraordinary 28' x 28' and has bi-fold doors onto the balcony where the views across the village to the water really come alive. The images in this listing an artist's impression of a possible kitchen but no specific kitchen scheme has been decided upon. It therefore remains possible for the purchaser to select their own choice of design against the agreed developer budget.
Also on the first floor is a generous double bedroom and separate shower room complete with basin and wc as well as access to the lift.
The second floor is where one experiences the exceptional vista that this enjoys. The entire floor is an open plan sitting room with bifold doors onto an extremely generous 23' x 18' balcony which takes in views of the whole of the village with the water, Isle of Wight and The Needles forming a glittering backdrop.
Agents Note: To help showcase the potential of the space, some images include CGI furniture, fixtures and fittings. This is for visual guidance only.
Impressive large and sunny rooms.
Air Source heating.
Solar panels with Tesla battery
Two storey lift to future proof living.
Superb master bedroom suite leading on to the garden and with with dressing room and beautifully fitted en suite bathroom
Two large terraces with bifold doors opening up the living rooms
Dramatic Sky lounge leading to huge terrace with spectacular views to the Solent, Christchurch Bay and the Isle of Wight.
Delightful secluded garden minutes from Milford village green
Approximately 1/2 mile to local beaches.
GROUNDS AND GARDENS
In addition to the large, south facing terraces and balconies is a side and rear garden which is laid to lawn. There is ample parking to the front of the house as well as a large single car barn and electric car charging point.
ADDITIONAL INFORMATION
Tenure: Freehold
Council Tax Band: tbc, property is a new build
Energy Performance Rating: tbc Current: Potential:
NHBC Warranty
Managed Common Areas: Driveway and parking areas, cost tbc
Utilities: Mains electric, water and drainage. There is no gas supply.
Heating: Ground/Air Source Heat Pump and Solar Panels
Broadband: Ultrafast broadband with download speeds of up to 1000 mbps available at this property (ofcom).
Electric Vehicle (EV) Charging Point installed: Yes
Parking: Private driveway, large single car barn and two allocated spaces in communal parking area
DIRECTIONS
From Lymington head west towards Christchurch and on arriving in the village of Everton, turn left onto the road signposted to Milford on Sea. Continue into the village and go past the village green on your left and just as you are past the green take the unmarked road on the right. The property will be found at the end of this road.
DIRECTIONS
From Lymington head west towards Christchurch and on arriving in the village of Everton, turn left onto the road signposted to Milford on Sea. Continue into the village and go past the village green on your left and just as you are past the green take the unmarked road on the right. The property will be found at the end of this road.
Tenure: Freehold
Council Tax Band: tbc, property is a new build
Energy Performance Rating: tbc Current: Potential:
NHBC Warranty
Managed Common Areas: Driveway and parking areas, cost tbc
Utilities: Mains electric, water and drainage. There is no gas supply.
Heating: Ground/Air Source Heat Pump and Solar Panels
Broadband: Ultrafast broadband with download speeds of up to 1000 mbps available at this property (ofcom).
Electric Vehicle (EV) Charging Point installed: Yes
Parking: Private driveway, large single car barn and two allocated spaces in communal parking area
What it's like to live in
The practical details that shape daily life here, each with its source. Anything the listing leaves open becomes a question to ask.
Driveway
Areas: Driveway and parking areas, cost tbc
Agent's descriptionBalcony · terrace
Agent's descriptionAir source heat pump
The heating and hot water are provided by the latest air source heat pump technology, again maximising efficiency and reducing running costs.
Agent's descriptionUp to 1,000 Mbps
Available to 100% of premises in the postcode (Ofcom, Jan 2026). Postcode coverage, not a speed guarantee: check this exact address with a provider.
Ofcom postcode coverageMains water, electricity and drainage
Utilities: Mains electric, water and drainage.
Agent's descriptionFreehold
Supplied listing field and any agent featuresQuestions worth asking
The listing doesn't answer these. Tick any you'd like to ask and they'll be added to your enquiry message.
Nothing added yet
Loading room styling…
Life nearby
A feel for the area
Getting about
3.4 milesto Lymington Town Rail Station
Approximate straight-line distance · DfT NaPTAN · 13 Sept 2026Background air quality
- Fine particles · PM₂.₅
- 5.3 µg/m³ · Above the WHO guideline · well within the UK legal limit
- Nitrogen dioxide · NO₂
- 4.4 µg/m³ · Meets the WHO guideline
Annual background levels. For scale: the WHO 2021 guideline is 5 µg/m³ for PM₂.₅ and 10 for NO₂; the UK legal limit is 20 and 40. Lower is better; this is a 1 km model, not a reading at the door.
Defra · 2024 annual model · 1 km areaLocal information is approximate. Distances are straight-line estimates from the available location. Broadband describes postcode coverage, not the speed or service available at this home; check the address with a provider. Air quality is a modelled annual background estimate.
Checking nearby places…
Picture your everyday
Start with the agent's details and explore the Area Overview to get a feel for daily life here.
Local news
Checking connected news sources…
Other homes nearby
Homes in SO41 postcode area →About these property details
The information provided in this listing is for general information purposes only and does not constitute property particulars. We make no warranties or guarantees, express or implied, regarding the accuracy, completeness, or availability of the information.
Property details are provided by the listing agent, developer, or other third parties, and we have no control over the content provided. Prospective buyers or tenants should make their own enquiries and verify all information directly with the agent or relevant party.
Information relating to Energy Performance Certificates, Home Reports, or other statutory documents should be obtained directly from the selling agent or developer where applicable.