

TA4
Detached bungalow with large mature gardens and excellent scope to improve/extend
Guide Price
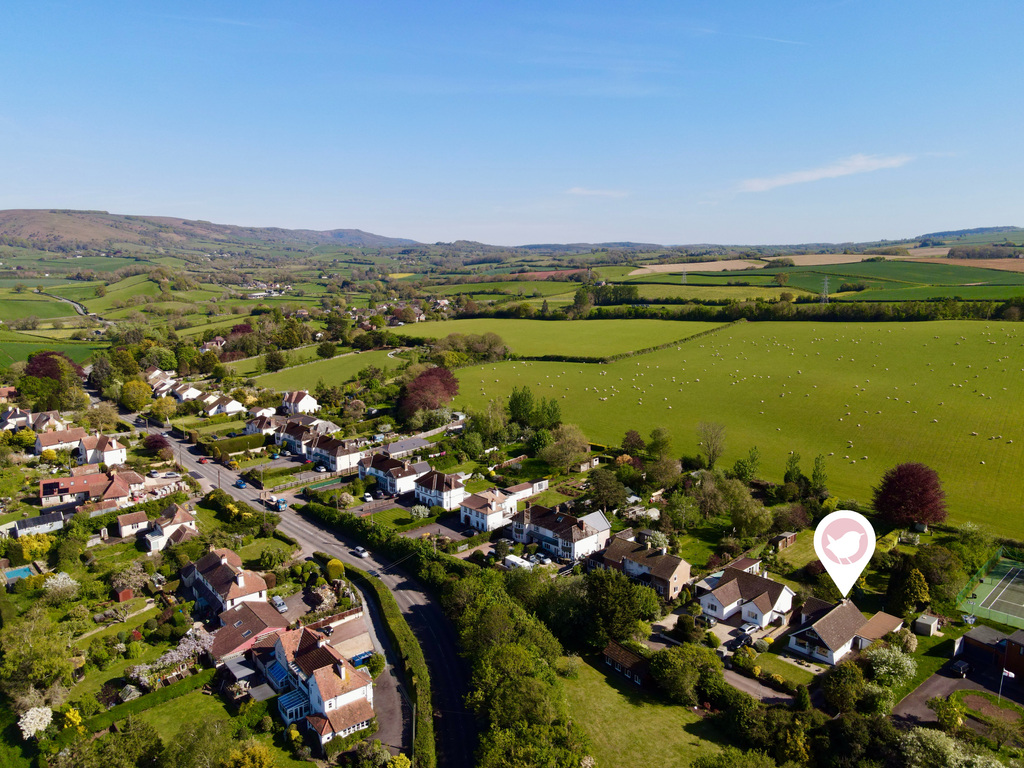
Detached bungalow on an exceptional third of an acre plot, tucked away on a private lane backing onto open fields. Rarely available in this prime Williton position, offering huge potential to extend, reconfigure or create a substantial family home. No onward chain.
Listed 11 May 2026 · agent details updated 18 September 2026. An asking price is not a completed sale.
The home, in the agent’s words
- AGENT ID - 6700
- Detached bungalow in sought-after Tower Hill location
- Approx. 1/3 acre plot backing onto open fields
- Tucked away on a private lane
- Previously a three-bedroom, now two double bedrooms
- Scope to reinstate third bedroom
- Expansive loft with existing loft room (ladder access)
- Excellent potential to extend and reconfigure (STPP)
- Garage and ample off-road parking
- No onward chain
Read the full agent description
32 Tower Hill is one of those rare opportunities that’s almost impossible to replicate — a detached bungalow set within an exceptional plot of approximately a third of an acre, tucked away along a private lane in one of Williton’s most sought-after positions.
Ross loves - "Properties like this are incredibly hard to find — a private, tucked-away position, a plot of this size, and genuine scope to create something special. Whether you extend, rework or simply enhance, the combination of location, space and potential is what makes this stand out."
Backing directly onto open fields, the setting offers a real sense of peace and seclusion, yet remains just a short distance from the centre of the village. It’s this balance of privacy and convenience that makes Tower Hill so consistently desirable — and why properties here are so rarely available.
The bungalow itself offers well-proportioned accommodation, currently arranged as two generous double bedrooms, having previously been a three-bedroom home. Reinstating the third bedroom would be a straightforward alteration, offering flexibility for growing families or those needing additional space.
The main living room is a particularly good size and enjoys a pleasant outlook, complemented by a separate dining room and a centrally positioned kitchen, creating a layout that works well as it stands but also lends itself to reconfiguration.
In addition, there is a useful loft room already in place within the existing roof space (accessed via a ladder), further highlighting the potential to extend upwards and fully utilise the expansive loft, subject to the necessary consents.
It’s this potential that truly sets the property apart. Whether you’re looking to create a substantial, one-of-a-kind family home through extension and reworking of the layout, or simply enhance and modernise the existing bungalow, the scope here is undeniable.
Outside, the grounds are a standout feature — the size of the plot not only provides privacy but also offers excellent potential for landscaping, outdoor entertaining, or future extension. The gardens are mature and well-established, with a selection of fruit trees and a greenhouse, while the open aspect to the rear only adds to the sense of space and tranquillity.
Additional benefits include a garage and ample parking, with the overall setting offering both practicality and long-term appeal.
Offered to the market with no onward chain, this is a property that combines location, plot, and potential in a way that is increasingly hard to find.
Material Information - Tenure - Freehold. Council Tax Band E. EPC band D. Type/Construction - Detached, standard construction, rendered elevations, under a pitched tiled roof. All mains services are understood to be connected, gas central heating. The property benefits from a single attached garage and off road parking for at least 2-3 cars.
The sale of 32 Tower Hill is subject to grant of probate.
To understand mobile phone and broadband coverage/availability in the area please use the following link - https://www.ofcom.org.uk/phones-telecoms-and-internet/advice-for-consumers/advice/ofcom-checker.
For information relating to flood risk in the area, interested buyers are advised to use the following link - https://www.gov.uk/check-long-term-flood-risk.
The postal code for the property is TA4 4NU.
What it's like to live in
The practical details that shape daily life here, each with its source. Anything the listing leaves open becomes a question to ask.
Attached garage + Off-road parking
The property benefits from a single attached garage and off road parking for at least 2-3 cars.
Agent's descriptionGarden
Agent's descriptionGas central heating
All mains services are understood to be connected, gas central heating.
Agent's descriptionUp to 30 Mbps
Available to 100% of premises in the postcode (Ofcom, Jan 2026). Postcode coverage, not a speed guarantee: check this exact address with a provider.
Ofcom postcode coverageFreehold
Supplied listing field and any agent featuresBand E
Council tax, Band E
Agent's descriptionRated D. Check the assessment date on the certificate.
Agent's descriptionQuestions worth asking
The listing doesn't answer these. Tick any you'd like to ask and they'll be added to your enquiry message.
Nothing added yet
Loading room styling…
Life nearby
A feel for the area
Getting about
8.8 milesto Bishop's Lydeard Rail Station
Approximate straight-line distance · DfT NaPTAN · 13 Sept 2026Background air quality
- Fine particles · PM₂.₅
- 4.9 µg/m³ · Meets the WHO guideline
- Nitrogen dioxide · NO₂
- 3.3 µg/m³ · Meets the WHO guideline
Annual background levels. For scale: the WHO 2021 guideline is 5 µg/m³ for PM₂.₅ and 10 for NO₂; the UK legal limit is 20 and 40. Lower is better; this is a 1 km model, not a reading at the door.
Defra · 2024 annual model · 1 km areaLocal information is approximate. Distances are straight-line estimates from the available location. Broadband describes postcode coverage, not the speed or service available at this home; check the address with a provider. Air quality is a modelled annual background estimate.
Checking nearby places…
Picture your everyday
Start with the agent's details and explore the Area Overview to get a feel for daily life here.
Local news
Checking connected news sources…
Other homes nearby
Homes in TA4 postcode area →About these property details
The information provided in this listing is for general information purposes only and does not constitute property particulars. We make no warranties or guarantees, express or implied, regarding the accuracy, completeness, or availability of the information.
Property details are provided by the listing agent, developer, or other third parties, and we have no control over the content provided. Prospective buyers or tenants should make their own enquiries and verify all information directly with the agent or relevant party.
Information relating to Energy Performance Certificates, Home Reports, or other statutory documents should be obtained directly from the selling agent or developer where applicable.