

Newquay, Cornwall · TR7
Riverside Avenue, Newquay
Riverside Avenue, Newquay, Cornwall, TR7
Guide price
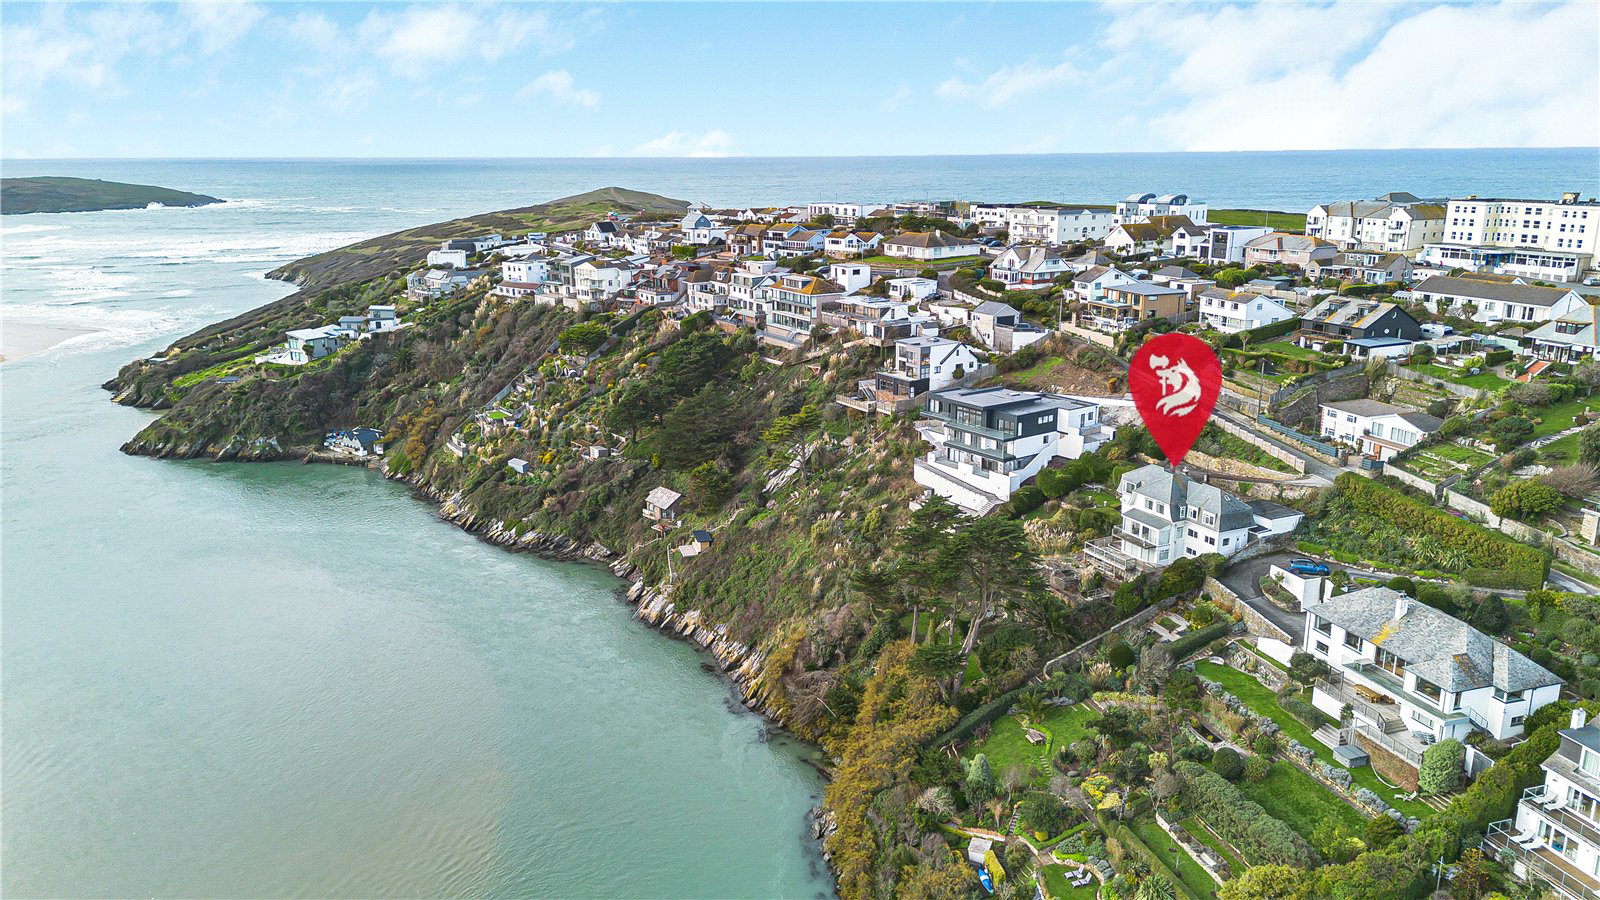
EXCEPTIONAL THREE BEDROOM COASTAL HOME WITH DIRECT ACCESS TO THE GANEL ESTUARY
Listed 12 December 2025 · agent details updated 13 November 2026. An asking price is not a completed sale.
The home, in the agent’s words
- 3 large bedrooms all with their own amenities
- Exceptional estuary and sea views from every window
- Direct access to Gannel and private slipway
- Excellent secure parking and storage
- Spacious and versatile layout
- Early viewings are recommended
- Coast & Water
Read the full agent description
EXCEPTIONAL THREE BEDROOM COASTAL HOME WITH DIRECT ACCESS TO THE GANEL ESTUARY
Accomodation Overview
Set across three thoughtfully arranged floors, Brambles extends to approximately 3,066 sq ft, offering an exceptionally spacious and versatile layout designed to maximise comfort, flexibility, and the property’s outstanding setting.
Entrance Floor
The ground floor forms the main living and entertaining hub of the property. A generous reception hallway leads through to a superb living room, positioned to enjoy excellent natural light through large windows and exceptional views. To the rear lies a substantial dining room, an impressive space ideal for family gatherings and entertaining. This room opens directly onto a wide balcony, providing an elevated vantage point across the surroundings and offering an attractive indoor/outdoor flow during warmer months together with exceptional views along the Gannel and out to sea. The kitchen/breakfast room is equally spacious, well proportioned, and practical, with ample room for further cabinetry or informal dining. A useful adjoining area provides additional storage or utility capacity. A cloakroom/WC completes the ground-floor accommodation.
First Floor
The first floor provides three well-sized bedrooms all with fitted wardrobes and each benefitting from bathroom facilities, creating a configuration perfectly suited to family living or guest accommodation.
• The principal bedroom suite occupies a commanding position with dual-aspect windows and an en-suite
bathroom, offering an excellent sense of privacy.
• A second double bedroom (16'8" x 10'4" max) also
includes an en-suite, with pleasant proportions and
ample space for fitted or freestanding furniture.
• The third bedroom (18'10" x 14'4" max) similarly
benefits from its own en-suite bathroom, making this
floor entirely self-contained and highly practical.
The layout ensures that each bedroom has its own defined zone, supporting both comfort and seclusion.
Lower Ground Floor
The lower ground floor offers extensive flexibility and could serve a variety of uses, including a home office suite, games room, cinema room, or additional accommodation (subject to requirements). This level comprises two expansive rooms, both approximately 20'0" in length, providing an exceptional footprint with scope for multiple configurations. A well positioned shower room and WC serve this floor, enhancing its functionality and making it ideal for multigenerational living, guest space, or leisure use.
Double Garage
Positioned separately, the double garage provides excellent secure parking and storage. Its generous proportions make it ideal for additional workshop space or storing sports equipment, given the property’s proximity to the Gannel and surrounding coastal amenities.
Outside
The gardens at Brambles are a true highlight of the property, beautifully arranged across a series of gently terraced levels that make full use of the stunning waterside setting. Designed to complement both the landscape and the lifestyle of the location, each terrace provides its own character and vantage point, creating a wonderfully varied outdoor environment. The upper terraces offer sheltered seating areas ideal for morning coffee, dining al fresco, or simply enjoying the peaceful surroundings. Mature planting, established shrubs, and thoughtfully positioned borders bring colour and structure throughout the seasons, while still maintaining an easy to manage layout. As the garden descends, the terraces open up to reveal increasingly impressive views across the Gannel Estuary. The lower levels feel wonderfully private, with excellent sun exposure and plentiful space for outdoor furniture, lounging, or entertaining
•
One of the most exceptional features of the garden is its direct access to the Gannel, a rare and highly desirable asset. From the lowest terrace, a private pathway leads directly to the water’s edge together with a private slipway allowing effortless enjoyment of the estuary, perfect for paddleboarding, kayaking, dog walking, or exploring the sandy channels at low tide. This unique connection to the Gannel elevates the garden beyond the ordinary, offering a lifestyle opportunity seldom available in such a sought-after residential location. Altogether, the gardens at Brambles combine tranquillity, practicality, and natural beauty, creating an outstanding outdoor space that perfectly complements the property’s coastal setting.
Location
Occupying an exceptional position along one of Newquay’s most sought-after residential stretches, Brambles offers an enviable combination of peaceful waterside living, direct access to the Gannel Estuary, and far reaching natural views that are truly difficult to rival. Properties in this location are seldom available, and this beautifully situated home presents a rare opportunity to secure a residence in one of Cornwall’s most picturesque coastal environments. Nestled within the tranquil Riverside enclave, the property enjoys an elevated vantage point overlooking the ever-changing tidal channel of the Gannel. The outlook is nothing short of remarkable, sweeping views extend across the shimmering water towards the golden dunes of Crantock, framed by rolling countryside and protected natural landscapes. From sunrise to sunset, the vista is constantly transforming with the tides, offering a serene backdrop that enhances the home’s sense of calm and connection to nature.
•
The Gannel itself is one of the principal attractions of the property and a defining feature of the location. Known for its unspoilt beauty, safe waters, and rich wildlife, the estuary provides an exceptional lifestyle opportunity. At low tide, miles of sandy channels become exposed, perfect for walking, paddleboarding, dog exercising, and exploring the quiet, sheltered shoreline. High tide invites kayaking and gentle boating, with the water mere steps away. For those seeking both recreation and tranquillity, direct access to the Gannel remains one of the most compelling and unique selling points.
•
Despite its peaceful setting, Brambles is ideally placed for convenience. Newquay town centre, with its array of shops, restaurants, and amenities, is within easy reach, while the award-winning beaches of Newquay, including Fistral, Crantock, and Pentire, are just moments away. The property also benefits from being close to scenic walking routes, including the South West Coast Path, providing endless coastal and countryside exploration. Altogether, Brambles offers a rare blend of seclusion, natural beauty, and lifestyle appeal. Its privileged position, exceptional estuary views, and unparalleled access to the Gannel make it a truly outstanding property, one that will undoubtedly captivate those seeking a coastal home with both charm and character in one of Cornwall’s most desirable waterside settings.
Services
Mains gas, mains water, mains electricity and mains drainage.
Key facts
- Council tax band: G.
- EPC rating: E (score 51; potential rating C).
- Parking: double garage.
- Outside: garden, balcony.
What it's like to live in
The practical details that shape daily life here, each with its source. Anything the listing leaves open becomes a question to ask.
Double garage
Garage
Agent's descriptionBalcony · garden
Agent's descriptionBuilt-in wardrobes
Agent's descriptionUp to 1,000 Mbps
Available to 100% of premises in the postcode (Ofcom, Jan 2026). Postcode coverage, not a speed guarantee: check this exact address with a provider.
Ofcom postcode coverageMains gas, water, electricity and drainage
Mains gas, mains water, mains electricity and mains drainage.
Agent's descriptionFreehold
Supplied listing field and any agent featuresBand G
Council tax, Band G
Agent's descriptionRated E. Check the assessment date on the certificate.
Agent's descriptionQuestions worth asking
The listing doesn't answer these. Tick any you'd like to ask and they'll be added to your enquiry message.
Nothing added yet
Loading room styling…
Life nearby
A feel for the area
Getting about
1.5 milesto Newquay Rail Station
Approximate straight-line distance · DfT NaPTAN · 13 Sept 2026Background air quality
- Fine particles · PM₂.₅
- 4.9 µg/m³ · Meets the WHO guideline
- Nitrogen dioxide · NO₂
- 2.5 µg/m³ · Meets the WHO guideline
Annual background levels. For scale: the WHO 2021 guideline is 5 µg/m³ for PM₂.₅ and 10 for NO₂; the UK legal limit is 20 and 40. Lower is better; this is a 1 km model, not a reading at the door.
Defra · 2024 annual model · 1 km areaLocal information is approximate. Distances are straight-line estimates from the available location. Broadband describes postcode coverage, not the speed or service available at this home; check the address with a provider. Air quality is a modelled annual background estimate.
Checking nearby places…
Picture your everyday
Start with the agent's details and explore the Area Overview to get a feel for daily life here.
Local news
Checking connected news sources…
Other homes nearby
Homes in TR7 postcode area →About these property details
The information provided in this listing is for general information purposes only and does not constitute property particulars. We make no warranties or guarantees, express or implied, regarding the accuracy, completeness, or availability of the information.
Property details are provided by the listing agent, developer, or other third parties, and we have no control over the content provided. Prospective buyers or tenants should make their own enquiries and verify all information directly with the agent or relevant party.
Information relating to Energy Performance Certificates, Home Reports, or other statutory documents should be obtained directly from the selling agent or developer where applicable.