
Rugby · CV21
Eydon Close, Rugby
8 Eydon Close, Rugby, CV21 1TL
Guide Price
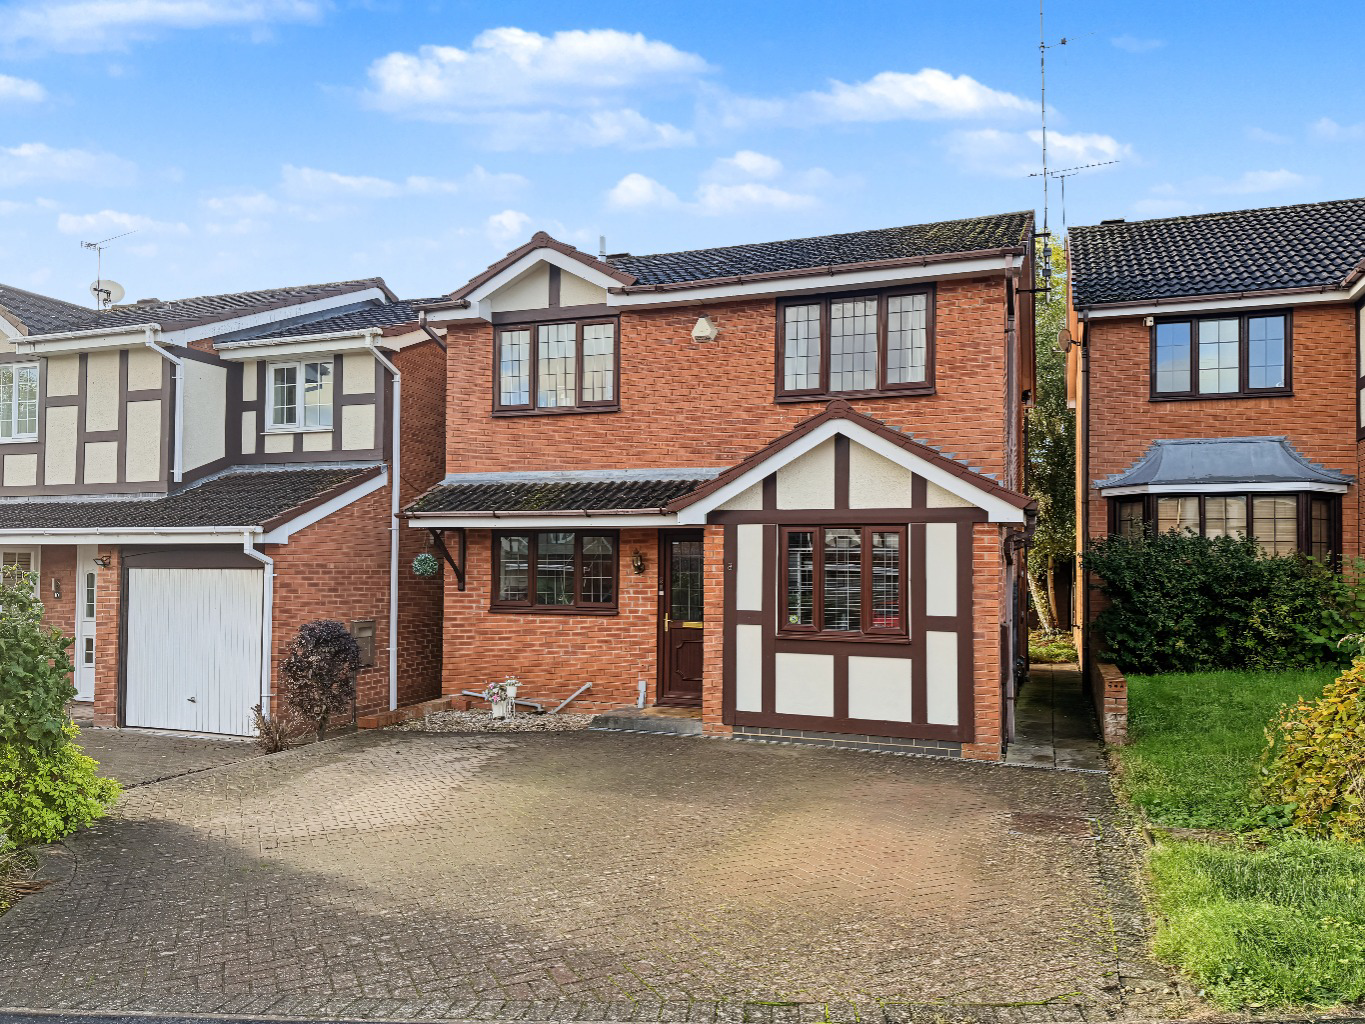
This lovely, three bedroom detached property for sale in the well regarded area of Strawberry Fields, is set within a quiet cul-de-sac position, to the north of Rugby within an area that is very popular with families. Now in need of some updating, this property is being offered with NO UPPER CHAIN
Listed 3 October 2026 · agent details updated 16 November 2026. An asking price is not a completed sale.
The home, in the agent’s words
- Three Bedroom Detached Family Home in Strawberry Fields
- Main Bedroom with Ensuite Shower Room
- Spacious 'L' Shaped Lounge Dining Room Overlooking the Rear Garden
- Additional Reception Room Ideal for Home Office or Playroom
- Family Bathroom and Beautifully Refitted Downstairs Cloakroom with Storage
- Well Maintained Home with Scope to Modernise
- Ample Block Paved Driveway for Off-Road Parking
- Private South Facing Garden with Patio Area
- Lovely Riverside Walks just a Short Distance Away
- NO UPPER CHAIN 28 Day Express Sale Pack Prepared for Faster Conveyancing
Read the full agent description
Three Bedroom Detached Property For Sale in Rugby, Warwickshire.
This lovely, three bedroom detached property for sale in the well regarded area of Strawberry Fields, can be found in a quiet cul-de-sac position, to the north of Rugby within an area that is very popular with families.
The current owner has been here for 20 years now and was immediately drawn to, not only the house, but also to the surrounding area, with its lovely walks just a short distance from the doorstep.
“It was so nice moving into our first detached home, especially as there were lovely dog walks down by the river that you could easily get to from the end of the road.”
OK, there’s a couple of things to mention early on:-
Firstly, the good news is that this property is being sold with NO UPPER CHAIN.
Secondly, whilst it isn’t compulsory, steps have been taken, using our ‘Express Sale Method’ to allow a quick exchange and completion to happen should the successful buyer be in a position to proceed quickly.
The sale pack is ready with the sellers' solicitors, with searches on file already (costs to be reimbursed by the purchaser on completion) and can be sent straight to your solicitor just as soon as your offer is accepted.
This isn’t a reflection on the property…just a method that we have now been successfully using for a while to help buyers and sellers move more quickly.
To help you with the process, we also have a team who will be on hand to help make this happen for you and we will be happy to explain how an express sale can benefit you as a buyer as well, so if you need any help with mortgage advice, solicitors or general buying advice then please, just ask.
Okay, so back to the property…
It’s a very welcoming home and has a bright modern entrance with a herringbone design to the flooring. This design continues into a very useful additional reception room, which was created by a previous owner, who converted the garage into extra ‘living space.’
The current owner uses this room as a dining room, but it would be very useful as a playroom, where you can keep an eye on the little ones, or as a generous office space maybe if you work from home.
There is also a beautifully refitted downstairs cloakroom/WC, which has also been fitted with some very useful storage.
To the front of the property, you will also find the kitchen, which although is original to the build, is still in a good condition. Although the appliances here are not built in, the owner has indicated that he will be willing to leave them if the buyer can make use of them.
Now, to the rear of the house you have a lovely big ‘L’ shaped lounge dining room, where the stairs lead off to the first floor and a door leads you into the garden. I have to say, for a room this size, it has a warm and cosy feel to it.
“My favourite room has to be the large living room with the bay window overlooking the garden. It’s a lovely suntrap out there and even this time of year, it’s still nice to sit outside.”
Upstairs too is surprisingly roomy with all three bedrooms being doubles. The main bedroom has an ensuite shower room and of course there is a family bathroom as well, both of which you will probably want to update at some point.
Outside, the rear garden is south facing, with a lawned area, patio, garden shed and perimeter fencing. It’s a lovely place to sit out and enjoy the sunshine when we have it and is lovely and private, particularly when the trees are in full bloom.
To the front of the property, it is mainly block paved to provide an ample driveway with gated side pedestrian access to the rear garden.
The Location
Built mainly in the 1990s, Strawberry Fields is a popular area, made up predominantly of a lovely mix of detached and semi-detached homes, within quiet roads and cul-de-sacs that have made it a popular choice for families, couples and professionals alike.
It's the sort of area that offers a nice, relaxed feel while still having everything you need close by. There are local shops, supermarkets, schools and green spaces nearby, and Rugby town centre is only a short drive away, with plenty more shops, cafés, restaurants and leisure facilities to enjoy.
Another big plus for the area is how easy it is to get around. Rugby railway station is just a short drive away, (it’s even walkable to be fair from here) with direct trains to London Euston taking less than 58 minutes on the fastest services, so is ideal for anyone needing to travel into London.
The road links are great too, with the M6, M1, A14, A5 and A426 all within easy reach, making journeys to Coventry, Birmingham and further afield really straightforward. All in all, it’s a great spot for anyone looking for a friendly neighbourhood with good local amenities and great an easy opportunity to commute.
I've been reliably informed that there is an excellent bus service too running a regular service into town.
Summary
Although we recognise that the property is a little dated now and appreciate that people are likely to want to modernise it, it’s been really well looked after and is in a very clean and tidy condition.
It’s got ‘good bones’ as I like to say!
Ideal to move into still, yet there’s an opportunity for you to put your own mark on it and update it when you’re ready.
It’s a great opportunity to buy a property of this quality at an affordable price that reflects the need for updating.
If you would like more information or would like to arrange a viewing, please call the friendly team at Campbells who will be happy to help you further.
TENURE: Freehold
EPC: B
COUNCIL TAX BAND: D
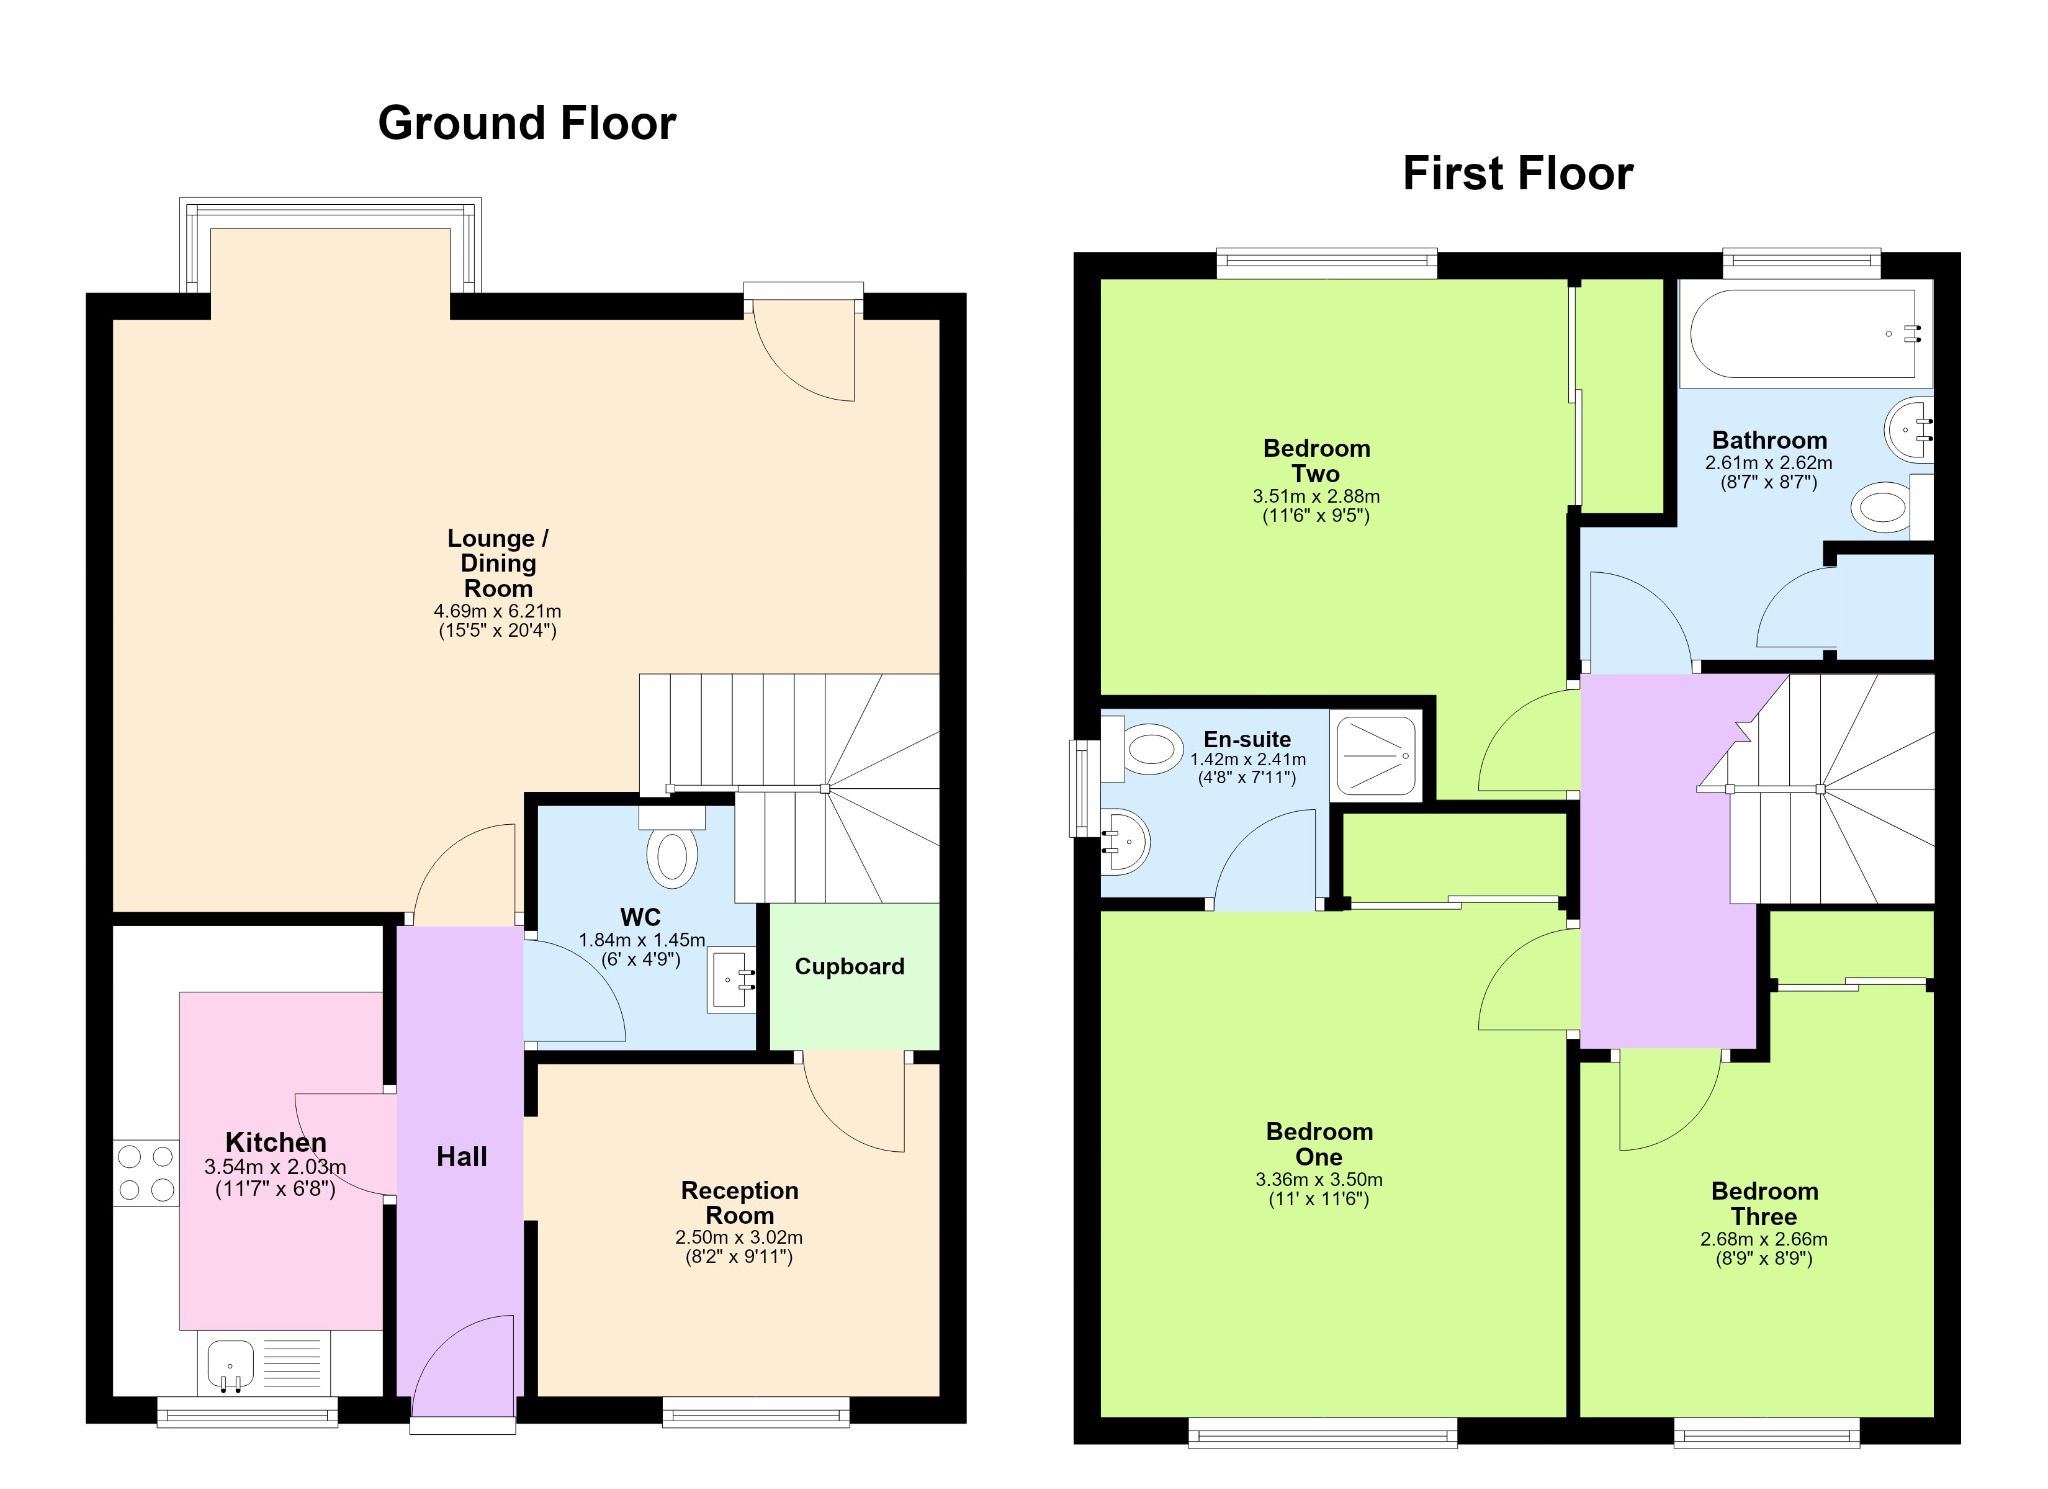
APPROXIMATE TOTAL SIZE: 105 Sq.m /1130 sq.ft.
The approximate measurements for this property are as follows:
GROUND FLOOR
KITCHEN
3.54m x 2.03m (11' 7" x 6' 8")
LOUNGE / DINING ROOM
6.21m x 4.69m (20' 4" x 15' 5")
RECEPTION ROOM
3.02m x 2.50m (9' 11" x 8' 2")
FIRST FLOOR
BEDROOM ONE
3.50m x 3.36m (11' 6" x 11' 0")
EN-SUITE
2.41m x 1.42m (7' 11" x 4' 8")
BEDROOM TWO
3.51m x 2.88m (11' 6" x 9' 5")
BEDROOM THREE
2.68m x 2.66m (8' 9" x 8' 9")
BATHROOM
2.62m x 2.61m (8' 7" x 8' 7")
What it's like to live in
The practical details that shape daily life here, each with its source. Anything the listing leaves open becomes a question to ask.
Garage + Driveway
This design continues into a very useful additional reception room, which was created by a previous owner, who converted the garage into extra ‘living space.’
Agent's descriptionRear garden · patio
Agent's descriptionUp to 1,000 Mbps
Available to 100% of premises in the postcode (Ofcom, Jan 2026). Postcode coverage, not a speed guarantee: check this exact address with a provider.
Ofcom postcode coverageFreehold
Supplied listing field and any agent featuresBand D
Council tax, Band D
Agent's descriptionRated B. Check the assessment date on the certificate.
Agent's descriptionEvery room the agent measured
KITCHEN
3.54 × 2.03 m · 11'7" × 6'8" · 7.2 m²
The agent lists this room's size without further notes.
The outline follows the agent's two measurements. Measurements are approximate.
Questions worth asking
The listing doesn't answer these. Tick any you'd like to ask and they'll be added to your enquiry message.
Nothing added yet
Loading room styling…
Life nearby
A feel for the area
Getting about
0.8 milesto Rugby Rail Station
Approximate straight-line distance · DfT NaPTAN · 13 Sept 2026Background air quality
- Fine particles · PM₂.₅
- 6.8 µg/m³ · Above the WHO guideline · well within the UK legal limit
- Nitrogen dioxide · NO₂
- 7.5 µg/m³ · Meets the WHO guideline
Annual background levels. For scale: the WHO 2021 guideline is 5 µg/m³ for PM₂.₅ and 10 for NO₂; the UK legal limit is 20 and 40. Lower is better; this is a 1 km model, not a reading at the door.
Defra · 2024 annual model · 1 km areaLocal information is approximate. Distances are straight-line estimates from the available location. Broadband describes postcode coverage, not the speed or service available at this home; check the address with a provider. Air quality is a modelled annual background estimate.
Checking nearby places…
Picture your everyday
Start with the agent's details and explore the Area Overview to get a feel for daily life here.
Local news
Checking connected news sources…
Other homes nearby
Homes in CV21 postcode area →About these property details
The information provided in this listing is for general information purposes only and does not constitute property particulars. We make no warranties or guarantees, express or implied, regarding the accuracy, completeness, or availability of the information.
Property details are provided by the listing agent, developer, or other third parties, and we have no control over the content provided. Prospective buyers or tenants should make their own enquiries and verify all information directly with the agent or relevant party.
Information relating to Energy Performance Certificates, Home Reports, or other statutory documents should be obtained directly from the selling agent or developer where applicable.