
Mudeford, Christchurch · BH23
Argyle Road, Mudeford
Argyle Road, Mudeford, Christchurch, BH23
Guide Price
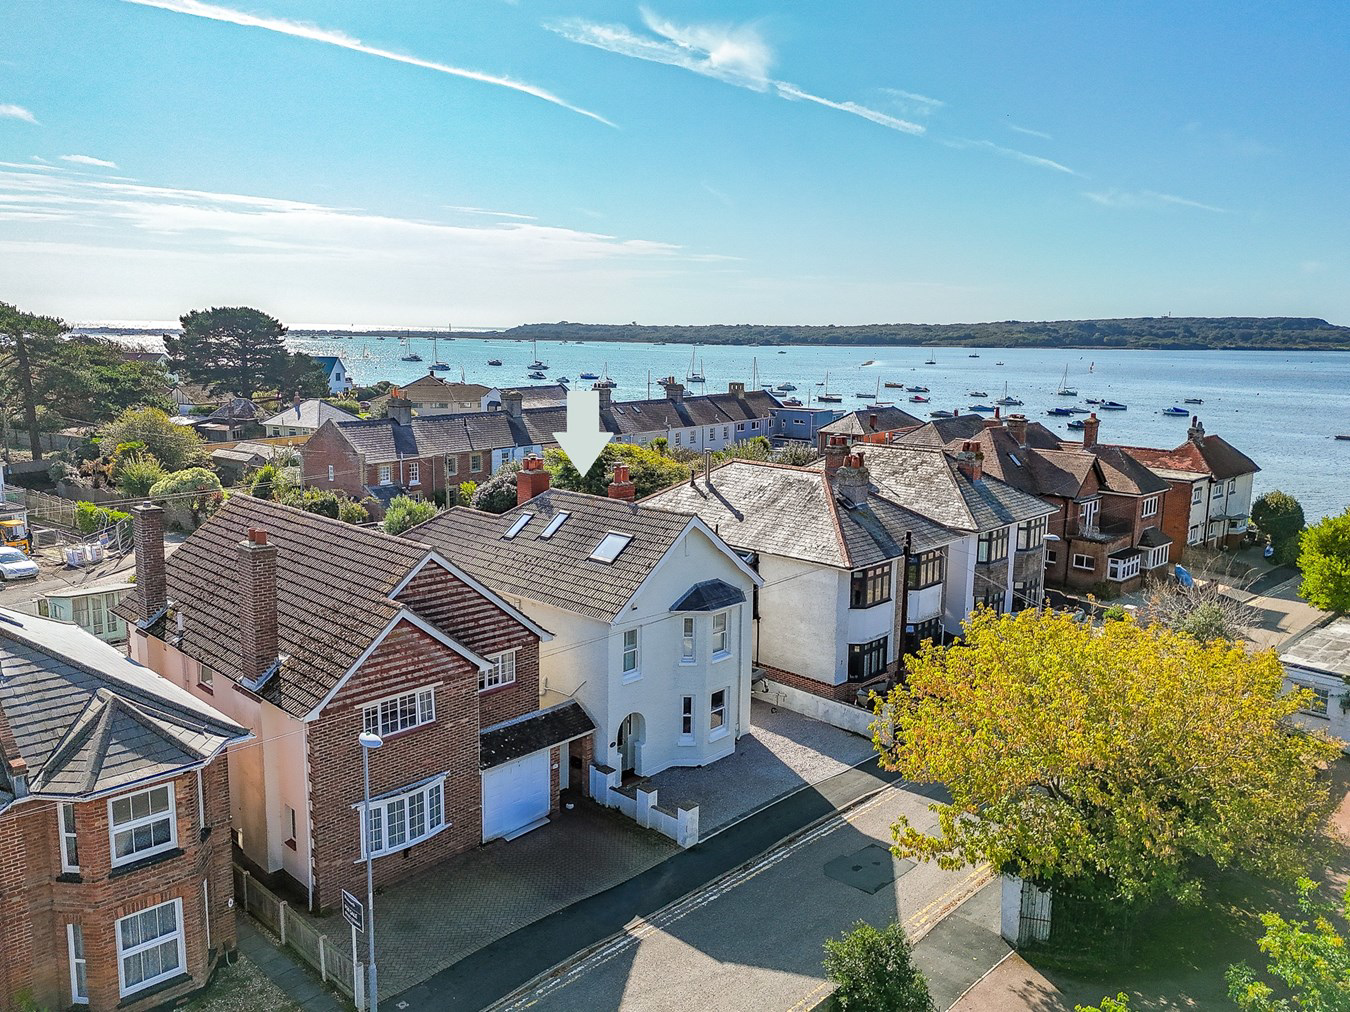
A beautifully presented detached residence situated on a no-through road just 180 feet from Christchurch Harbour and slipway. The generous accommodation, which has been sympathetically modernised with characterful features throughout, extends to 2,120 sqft and includes four well-proportioned bedrooms together with delightful open-plan living accommodation, creating the heart of the home. The property further benefits from a private garden with studio, single garage and off-road parking.
Listed 7 September 2025 · agent details updated 10 September 2026. An asking price is not a completed sale.
The home, in the agent’s words
- Beautiful Detached Home
- Sympathetically Modernised
- Open-Plan Living Accommodation
- Private Garden with Studio
- Single Garage & Parking
- Moments from Christchurch Harbour & Slipway
Read the full agent description
A beautifully presented detached residence situated on a no-through road just 180 feet from Christchurch Harbour and slipway. The generous accommodation, which has been sympathetically modernised with characterful features throughout, extends to 2,120 sqft and includes four well-proportioned bedrooms together with delightful open-plan living accommodation, creating the heart of the home. The property further benefits from a private garden with studio, single garage and off-road parking.
THE SITUATION
Just a short stroll away, you’ll find the award-winning Christchurch Harbour Hotel and The Jetty restaurant. A promenade walk eastward from Mudeford quay leads to The Noisy Lobster restaurant, the golden sandy beaches of Avon, Steamer Point Nature Reserve, and the picturesque grounds of Highcliffe Castle.
Also within walking distance are the tranquil Stanpit Nature Reserve and Christchurch Town Centre, located about two miles away. Here, you can explore the historic 11th-century Priory, various shops, bars, and restaurants.
For commuters, Christchurch railway station offers convenient mainline access to London, while Bournemouth Airport is approximately six miles away.
Nature enthusiasts will appreciate the nearby New Forest National Park, which boasts scenic walks and diverse wildlife.
THE PROPERTY
Entrance hallway with attractive herringbone flooring continuing throughout, leading to all accommodation and understairs WC.
To the front aspect, a well-proportioned living room with a large bay window allowing an abundance of light, and a log burner with oak mantel and tiled hearth creating a focal point.
Leading off the rear and forming the hub of the home is a wonderful kitchen/breakfast room with orangery-style extension flooding the space with light, which opens through into a semi-open-plan living area featuring a log burner, both areas of which have bi-folding doors opening onto the rear terrace.
The kitchen is fitted with a good range of wall, floor and drawer units with quality quartz worksurfaces over, incorporating a larder cupboard and separate island with useful breakfast bar and additional storage. Integral appliances include a single oven, range-style cooker and fridge freezer.
Upstairs, the first floor offers three bedrooms, two of which are comfortable doubles with space for storage and furniture.
Contemporary family bathroom comprising a large walk-in shower cubicle with rainfall attachment over and a separate bath, complete with tiled floor and walls.
The primary bedroom offers generous proportions, further benefitting from a walk-in wardrobe with shelving and hanging space, and a separate en suite shower room with walk-in shower, twin basins, WC, heated towel rails and tiled floor and walls.
To the second floor, two further bedrooms have been created within the eaves space, one of which is currently utilised as an office with southerly aspect and sea glimpse.
OUTSIDE
The property is approached via a gravelled driveway offering ample parking for several vehicles including space for a trailer and boat, with side access to the rear garden.
There is also rear access via Coastguard Way, with a tarmac driveway leading to a detached single garage and an access gate into the gardens.
The gardens have been designed with lifestyle in mind, ensuring low maintenance with an area of artificial lawn and a patio adjoining the rear of the property, with close-board fencing ensuring a high degree of privacy.
THE SITUATION
Just a short stroll away, you’ll find the award-winning Christchurch Harbour Hotel and The Jetty restaurant. A promenade walk eastward from Mudeford quay leads to The Noisy Lobster restaurant, the golden sandy beaches of Avon, Steamer Point Nature Reserve, and the picturesque grounds of Highcliffe Castle.
Also within walking distance are the tranquil Stanpit Nature Reserve and Christchurch Town Centre, located about two miles away. Here, you can explore the historic 11th-century Priory, various shops, bars, and restaurants.
For commuters, Christchurch railway station offers convenient mainline access to London, while Bournemouth Airport is approximately six miles away.
Nature enthusiasts will appreciate the nearby New Forest National Park, which boasts scenic walks and diverse wildlife.
THE PROPERTY
Entrance hallway with attractive herringbone flooring continuing throughout, leading to all accommodation and understairs WC.
To the front aspect, a well-proportioned living room with a large bay window allowing an abundance of light, and a log burner with oak mantel and tiled hearth creating a focal point.
Leading off the rear and forming the hub of the home is a wonderful kitchen/breakfast room with orangery-style extension flooding the space with light, which opens through into a semi-open-plan living area featuring a log burner, both areas of which have bi-folding doors opening onto the rear terrace.
The kitchen is fitted with a good range of wall, floor and drawer units with quality quartz worksurfaces over, incorporating a larder cupboard and separate island with useful breakfast bar and additional storage. Integral appliances include a single oven, range-style cooker and fridge freezer.
Upstairs, the first floor offers three bedrooms, two of which are comfortable doubles with space for storage and furniture.
Contemporary family bathroom comprising a large walk-in shower cubicle with rainfall attachment over and a separate bath, complete with tiled floor and walls.
The primary bedroom offers generous proportions, further benefitting from a walk-in wardrobe with shelving and hanging space, and a separate en suite shower room with walk-in shower, twin basins, WC, heated towel rails and tiled floor and walls.
To the second floor, two further bedrooms have been created within the eaves space, one of which is currently utilised as an office with southerly aspect and sea glimpse.
OUTSIDE
The property is approached via a gravelled driveway offering ample parking for several vehicles including space for a trailer and boat, with side access to the rear garden.
There is also rear access via Coastguard Way, with a tarmac driveway leading to a detached single garage and an access gate into the gardens.
The gardens have been designed with lifestyle in mind, ensuring low maintenance with an area of artificial lawn and a patio adjoining the rear of the property, with close-board fencing ensuring a high degree of privacy.
What it's like to live in
The practical details that shape daily life here, each with its source. Anything the listing leaves open becomes a question to ask.
Single garage + Off-road parking
The property further benefits from a private garden with studio, single garage and off-road parking.
Agent's descriptionPrivate garden · rear terrace
Agent's descriptionUp to 1,000 Mbps
Available to 100% of premises in the postcode (Ofcom, Jan 2026). Postcode coverage, not a speed guarantee: check this exact address with a provider.
Ofcom postcode coverageFreehold
Supplied listing field and any agent featuresThe agent has supplied the certificate as a document. Its rating isn't in the listing data, so open it to see the band and assessment date.
Supplied listing documentQuestions worth asking
The listing doesn't answer these. Tick any you'd like to ask and they'll be added to your enquiry message.
Nothing added yet
Loading room styling…
Life nearby
A feel for the area
Getting about
1.6 milesto Christchurch Rail Station
Approximate straight-line distance · DfT NaPTAN · 13 Sept 2026Background air quality
- Fine particles · PM₂.₅
- 5.5 µg/m³ · Above the WHO guideline · well within the UK legal limit
- Nitrogen dioxide · NO₂
- 6.2 µg/m³ · Meets the WHO guideline
Annual background levels. For scale: the WHO 2021 guideline is 5 µg/m³ for PM₂.₅ and 10 for NO₂; the UK legal limit is 20 and 40. Lower is better; this is a 1 km model, not a reading at the door.
Defra · 2024 annual model · 1 km areaLocal information is approximate. Distances are straight-line estimates from the available location. Broadband describes postcode coverage, not the speed or service available at this home; check the address with a provider. Air quality is a modelled annual background estimate.
Checking nearby places…
Picture your everyday
Start with the agent's details and explore the Area Overview to get a feel for daily life here.
Local news
Checking connected news sources…
Other homes nearby
Homes in BH23 postcode area →About these property details
The information provided in this listing is for general information purposes only and does not constitute property particulars. We make no warranties or guarantees, express or implied, regarding the accuracy, completeness, or availability of the information.
Property details are provided by the listing agent, developer, or other third parties, and we have no control over the content provided. Prospective buyers or tenants should make their own enquiries and verify all information directly with the agent or relevant party.
Information relating to Energy Performance Certificates, Home Reports, or other statutory documents should be obtained directly from the selling agent or developer where applicable.