

BS28
Great family home in desirable village of Wedmore
Guide Price
Stylish 4 bedroom detached family home located within the sought-after village of Wedmore with excellent schools and vibrant community
Listed 1 May 2026 · agent details updated 23 October 2026. An asking price is not a completed sale.
The home, in the agent’s words
- Four bedrooms and two bathrooms (one ensuite)
- Stylish well presetned interior
- Large kitchen/breakfast room
- Private rear garden
- Double carport and ample parking
- Close to village school
- Countryside on your doorstep
Read the full agent description
2 LITTLE GREEN DRIVE,
WEDMORE BS28 4FF
Wells 8miles, M5 7miles
A stylish well proportioned 4 bedroom 2 bathroom detached family home located within the sought-after village of Wedmore. The property offers practical and versatile accommodation throughout, suited to modern family living.
Guide Price: £595,000
Located in the popular village of Wedmore - conveniently located just a few steps away from Wedmore First School and preschool which in turn feeds into Hugh Sexeys Middle School in Blackford and then Kings of Wessex Academy in Cheddar. There are various sports clubs including tennis, bowls, cricket, and junior football.
Wells is 8 miles east offering further facilities, and the M5 is a similar distance to the west, plus Bristol Airport is only 14 miles north.
Accommodation
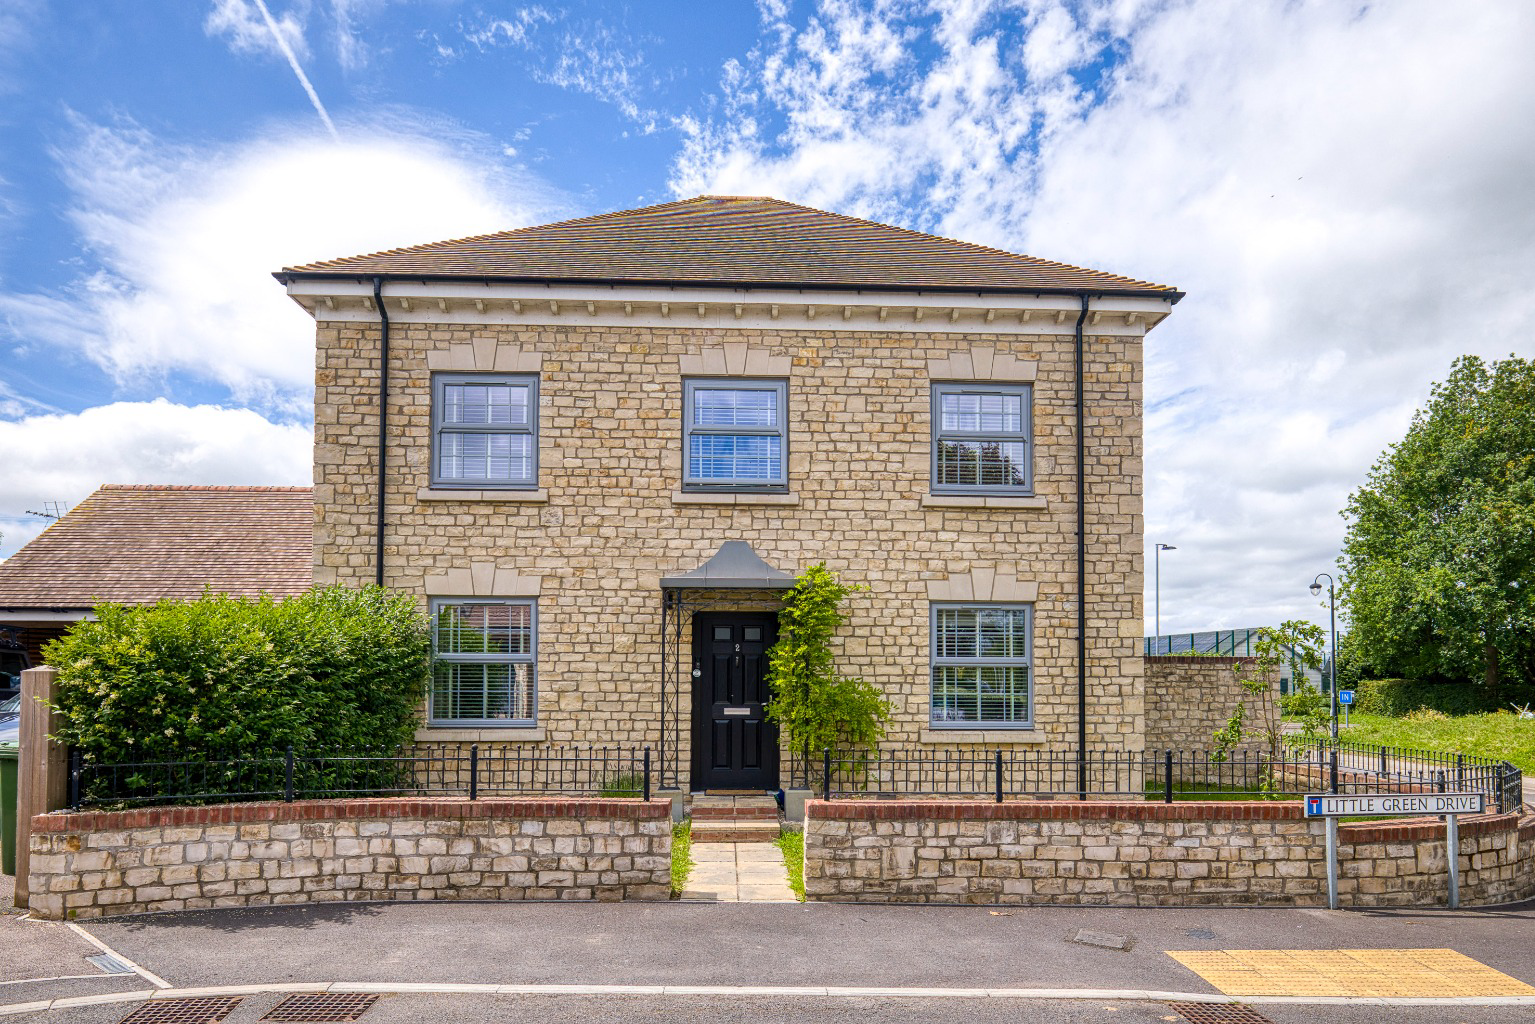
This great family house is set on the edge of this small development built by Strongvox in 2021 and is approached over a smart front garden set within behind low stone walls and railings. A covered porch opens into a stylish entrance hall thoughtfully enhanced with coat and shoe storage and further understairs storage cupboard. The ground floor is centred around a spacious open-plan kitchen/dining room fitted with a range of contemporary wall and base units, integrated dishwasher, fridge/freezer, oven with grill and microwave finished with quartz worktops. Large bifold doors open onto the enclosed rear garden. The stylish herringbone-style flooring continues throughout the ground floor.
The spacious living room linking seamlessly from the kitchen/dining room. Fitted cabinetry creating a media wall makes this a stylish comfortable space for relaxing. There is an additional study/playroom located off the hallway overlooking the front of the house, as well as a cloakroom and well planned utility room with doors to garden.
Stairs rise to the first floor and the principal bedroom with excellent fitted cupboards and an en-suite shower room with tiled floor and heated towel rail. There are three further bedrooms (two with fitted cupboards) and a family bathroom with separate shower and bath plus tiled flooring and heated towel rail.
Outside, the property enjoys enclosed front and rear gardens together with a gated driveway leading to a double carport with power, lighting and EV charging point. The enclosed rear garden has stone tiled patio with pergola seating area. The gated tarmac driveway leading to a double carport with power, lighting and overhead storage.
The house is double glazed throughout and offers comfortable family accommodation in a convenient location just a few steps from Wedmore First School, part of the Kings of Wessex Trust, with countryside walks on your doorstep.
Tenure and other Points – Freehold. Mains electricity, gas and drainage. EV Charger.
Directions - BS28 4FF – What3Words: ///dividers.ember.jars
From the centre of Wedmore head out towards Mark and Highbridge. Little Green Drive is located on the left hand side just as you leave the village opposite the school.
About the area
The village is well served with amenities for day-to-day living. It has a well-regarded primary school, making it popular with families, and a village shop that caters for everyday essentials. There is also a post office, an active village hall, a pharmacy, and a good selection of independent shops including a butcher, bakery, delicatessen, gift shops and small boutiques. Wedmore is particularly known for its strong café and pub culture, with several pubs and eateries that act as social hubs for both residents and visitors.
In terms of location, Wedmore is conveniently placed for access to nearby towns and cities. Wells, England’s smallest city and famous for its cathedral, lies about 9 miles to the east and can usually be reached by car in around 20 minutes. Glastonbury Street and the centre of Glastonbury are approximately 7 miles away, typically a 15–20 minute drive. Shepton Mallet is around 14 miles distant and takes roughly 30 minutes by car. Bath, with its Roman and Georgian heritage, is about 30 miles away and usually reachable in around an hour, while Bristol is approximately 27 miles to the north-east, taking about 45–50 minutes depending on traffic. Taunton, the county town of Somerset, lies roughly 25 miles to the south-west and is generally around a 40–45 minute drive. Castle Cary railway station, which offers direct services to London Paddington, is about 15 miles away and can normally be reached in around 30 minutes by car.
Wedmore has a rich historic character, with buildings ranging from medieval cottages to handsome Georgian houses clustered around the village centre. The church of St Mary is a notable landmark, and the village has long associations with agriculture and the surrounding wetlands. Community life is particularly strong, with numerous clubs and societies. There are active sports clubs including cricket, football and a tennis club, while nearby golf courses add to the recreational appeal. Cultural activities such as local theatre productions, music events and art groups are well supported, contributing to Wedmore’s reputation as a lively, friendly and well-balanced village that combines rural charm with practical convenience.
Important Notes
Please see all the notes below – particularly the section referring to identity and AML requirements
<u>Identity verification & Anti Money Laundering (AML) Requirements.</u>
As Estate Agents we are require by law to undertake Anti Money Laundering (AML) Regulation checks on any purchaser who has an offer accepted on a property.
We are required to use a specialist third party service to verify the purchaser(s) identity.
The cost of these checks is £60 (inc. VAT) per person. This is payable at the point an offer is accepted and our purchaser information forms completed, prior to issuing Memorandum of Sales to both sellers and buyers and their respective conveyancing solicitors. This is a legal requirement and the charge is non-refundable.
<u>P.S. </u>
A few extra comments.
Mortgages – we can help.
Bridging loans – We can help.
Moving house is complicated and stressful when a sale and purchase needs to be tied together in terms of finance and timing.
Sometimes we can negotiate an agreement to suit both sellers and buyers.
Sometimes a bridging loan can solve problems and remove stress.
Call us for information on any of these points
<u>Property Details</u>
Roderick Thomas, their clients and any joint agents state that these details are for general guidance only and accuracy cannot be guaranteed. They do not constitute any part of any contract. All measurements are approximate and floor plans are to give a general indication only and are not measured accurate drawings. No guarantees are given with regard to planning permission or fitness for purpose. No apparatus, equipment, fixture or fitting has been tested. Items shown in photographs are not necessarily included. Buyers must rely on information passed between the solicitors with regard to items included in the sale. Purchasers must satisfy themselves on all matters by inspection or otherwise.
<u>VIEWINGS</u>
Interested parties are advised to check availability and current situation prior to travelling to see any property.
All viewings are by appointment with the Agents.
Roderick Thomas, 1 Priory Road, Wells, BA5 1SR.
What it's like to live in
The practical details that shape daily life here, each with its source. Anything the listing leaves open becomes a question to ask.
Driveway
Outside, the property enjoys enclosed front and rear gardens together with a gated driveway leading to a double carport with power, lighting and EV charging point.
Agent's descriptionFront garden · enclosed rear garden
Agent's descriptionDouble glazed
The house is double glazed throughout and offers comfortable family accommodation in a convenient location just a few steps from Wedmore First School, part of the Kings of Wesse…
Agent's descriptionUnderstairs cupboard
Agent's descriptionUp to 1,000 Mbps
Available to 100% of premises in the postcode (Ofcom, Jan 2026). Postcode coverage, not a speed guarantee: check this exact address with a provider.
Ofcom postcode coverageMains gas, electricity and drainage
Mains electricity, gas and drainage.
Agent's descriptionFreehold
Supplied listing field and any agent featuresQuestions worth asking
The listing doesn't answer these. Tick any you'd like to ask and they'll be added to your enquiry message.
Nothing added yet
Loading room styling…
Life nearby
A feel for the area
Getting about
6.6 milesto Highbridge & Burnham-on-Sea Rail Station
Approximate straight-line distance · DfT NaPTAN · 13 Sept 2026Background air quality
- Fine particles · PM₂.₅
- 5.3 µg/m³ · Above the WHO guideline · well within the UK legal limit
- Nitrogen dioxide · NO₂
- 4.3 µg/m³ · Meets the WHO guideline
Annual background levels. For scale: the WHO 2021 guideline is 5 µg/m³ for PM₂.₅ and 10 for NO₂; the UK legal limit is 20 and 40. Lower is better; this is a 1 km model, not a reading at the door.
Defra · 2024 annual model · 1 km areaLocal information is approximate. Distances are straight-line estimates from the available location. Broadband describes postcode coverage, not the speed or service available at this home; check the address with a provider. Air quality is a modelled annual background estimate.
Checking nearby places…
Picture your everyday
Start with the agent's details and explore the Area Overview to get a feel for daily life here.
Local news
Checking connected news sources…
Other homes nearby
Homes in BS28 postcode area →About these property details
The information provided in this listing is for general information purposes only and does not constitute property particulars. We make no warranties or guarantees, express or implied, regarding the accuracy, completeness, or availability of the information.
Property details are provided by the listing agent, developer, or other third parties, and we have no control over the content provided. Prospective buyers or tenants should make their own enquiries and verify all information directly with the agent or relevant party.
Information relating to Energy Performance Certificates, Home Reports, or other statutory documents should be obtained directly from the selling agent or developer where applicable.