

Bexleyheath, Kent · DA6
Adams Square, Bexleyheath
Adams Square, Bexleyheath, Kent, DA6
Guide Price · Originally listed at £500,000
Perfectly positioned within Bexleyheath’s most recognisable Neo-Georgian style developments, this beautifully presented three bedroom family home offers an enviable combination of location, space and character.
Built during the 1980s and forming part of this iconic and incredibly well-maintained development, the home sits just moments from the stunning open spaces of Danson Park. Excellent transport connections are also close at hand, including the SL3 Superloop service providing direct access to Abbey Wood and the Elizabeth Line, while Bexleyheath’s highly regarded schooling options further enhance the appeal for families.
Listed 8 August 2026 · agent details updated 11 November 2026. An asking price is not a completed sale.
The home, in the agent’s words
- Available Chain Free
- Spacious Neo Georgian Family Home At Crook Log
- Recently Remodelled Bathroom and Ensuite
- Recently Installed Combi Boiler
- Driveway Parking And Garage
- West Facing Garden
- Direct Access Balconies To The Master And Second Bedrooms
- Moments Away From Danson Park, Train Station & SL3 Bus Route
- Excellent Schooling Options
- Call Today To Book Your Earliest Viewing Appointment
Read the full agent description
Perfectly positioned within Bexleyheath’s most recognisable Neo-Georgian style developments, this beautifully presented three bedroom family home offers an enviable combination of location, space and character.
Built during the 1980s and forming part of this iconic and incredibly well-maintained development, the home sits just moments from the stunning open spaces of Danson Park. Excellent transport connections are also close at hand, including the SL3 Superloop service providing direct access to Abbey Wood and the Elizabeth Line, while Bexleyheath’s highly regarded schooling options further enhance the appeal for families.
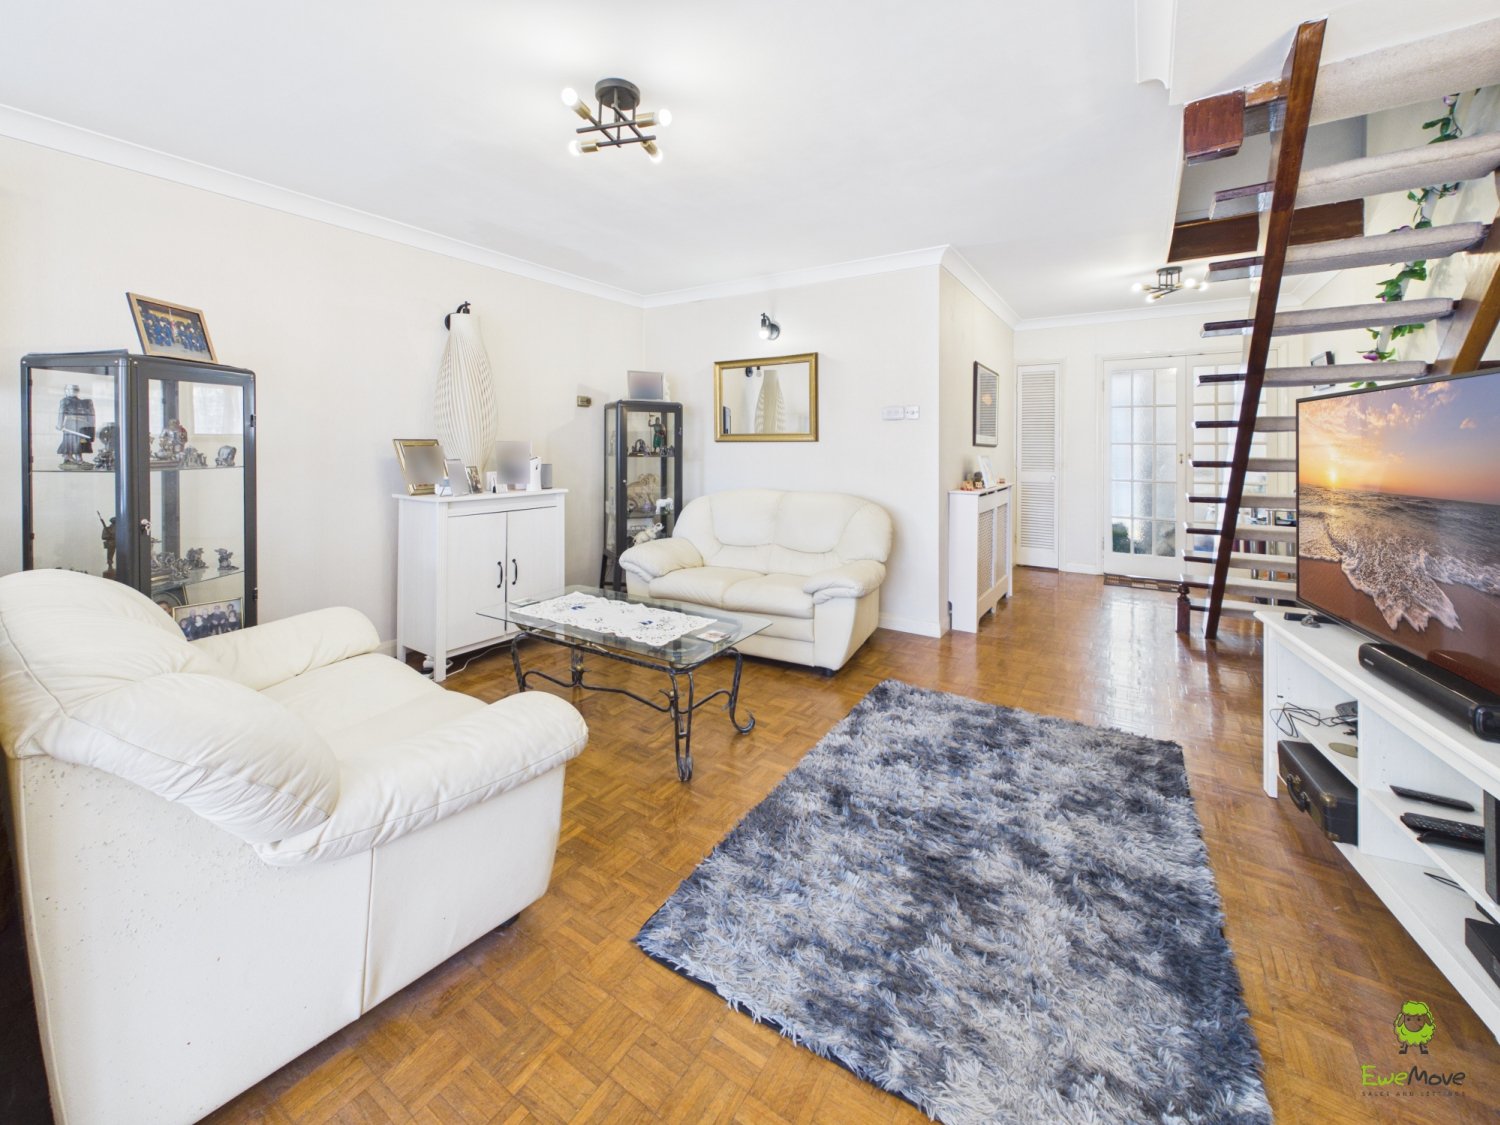
Stepping inside, the ground floor offers a wonderfully sociable open-plan layout, providing plenty of space for both relaxing and dining. Natural light flows through the room, while French doors create a seamless connection with the low-maintenance, west-facing rear garden, the perfect setting for enjoying the afternoon and evening sunshine.
Upstairs, the property continues to impress with three well-proportioned bedrooms. The principal bedroom benefits from its own en-suite shower room, while both of the larger bedrooms enjoy the rather special addition of direct access onto their own private balconies.
Outside, practicality has certainly not been forgotten. Driveway parking is complemented by a good-sized garage, providing valuable additional parking, storage or potential hobby space.
One of the real attractions of this development is just how beautifully it is maintained. Regular visits from the gardeners ensure the communal surroundings continue to look their best, while the active residents’ association helps preserve the attractive, uniform appearance that gives these homes their distinctive character.
If a fantastic location, well-presented accommodation and something just a little different rank highly on your wish list, this could be the home you’ve been waiting for.
Properties within this development have always proved incredibly popular, so we would strongly recommend booking your earliest viewing appointment to avoid missing out.
What it's like to live in
The practical details that shape daily life here, each with its source. Anything the listing leaves open becomes a question to ask.
Garage + Driveway
Driveway parking is complemented by a good-sized garage, providing valuable additional parking, storage or potential hobby space.
Agent's descriptionWest-facing rear garden · private balcony
Agent's descriptionCombi boiler
Boiler
Agent's descriptionUp to 1,000 Mbps
Available to 100% of premises in the postcode (Ofcom, Jan 2026). Postcode coverage, not a speed guarantee: check this exact address with a provider.
Ofcom postcode coverageThe agent has supplied the certificate as a document. Its rating isn't in the listing data, so open it to see the band and assessment date.
Supplied listing documentQuestions worth asking
The listing doesn't answer these. Tick any you'd like to ask and they'll be added to your enquiry message.
Nothing added yet
Loading room styling…
Life nearby
A feel for the area
Getting about
0.4 milesto Bexleyheath Rail Station
Approximate straight-line distance · DfT NaPTAN · 13 Sept 2026Background air quality
- Fine particles · PM₂.₅
- 8.5 µg/m³ · Above the WHO guideline · well within the UK legal limit
- Nitrogen dioxide · NO₂
- 14.5 µg/m³ · Above the WHO guideline · well within the UK legal limit
Annual background levels. For scale: the WHO 2021 guideline is 5 µg/m³ for PM₂.₅ and 10 for NO₂; the UK legal limit is 20 and 40. Lower is better; this is a 1 km model, not a reading at the door.
Defra · 2024 annual model · 1 km areaLocal information is approximate. Distances are straight-line estimates from the available location. Broadband describes postcode coverage, not the speed or service available at this home; check the address with a provider. Air quality is a modelled annual background estimate.
Checking nearby places…
Picture your everyday
Start with the agent's details and explore the Area Overview to get a feel for daily life here.
Local news
Checking connected news sources…
Other homes nearby
Homes in DA6 postcode area →About these property details
The information provided in this listing is for general information purposes only and does not constitute property particulars. We make no warranties or guarantees, express or implied, regarding the accuracy, completeness, or availability of the information.
Property details are provided by the listing agent, developer, or other third parties, and we have no control over the content provided. Prospective buyers or tenants should make their own enquiries and verify all information directly with the agent or relevant party.
Information relating to Energy Performance Certificates, Home Reports, or other statutory documents should be obtained directly from the selling agent or developer where applicable.