
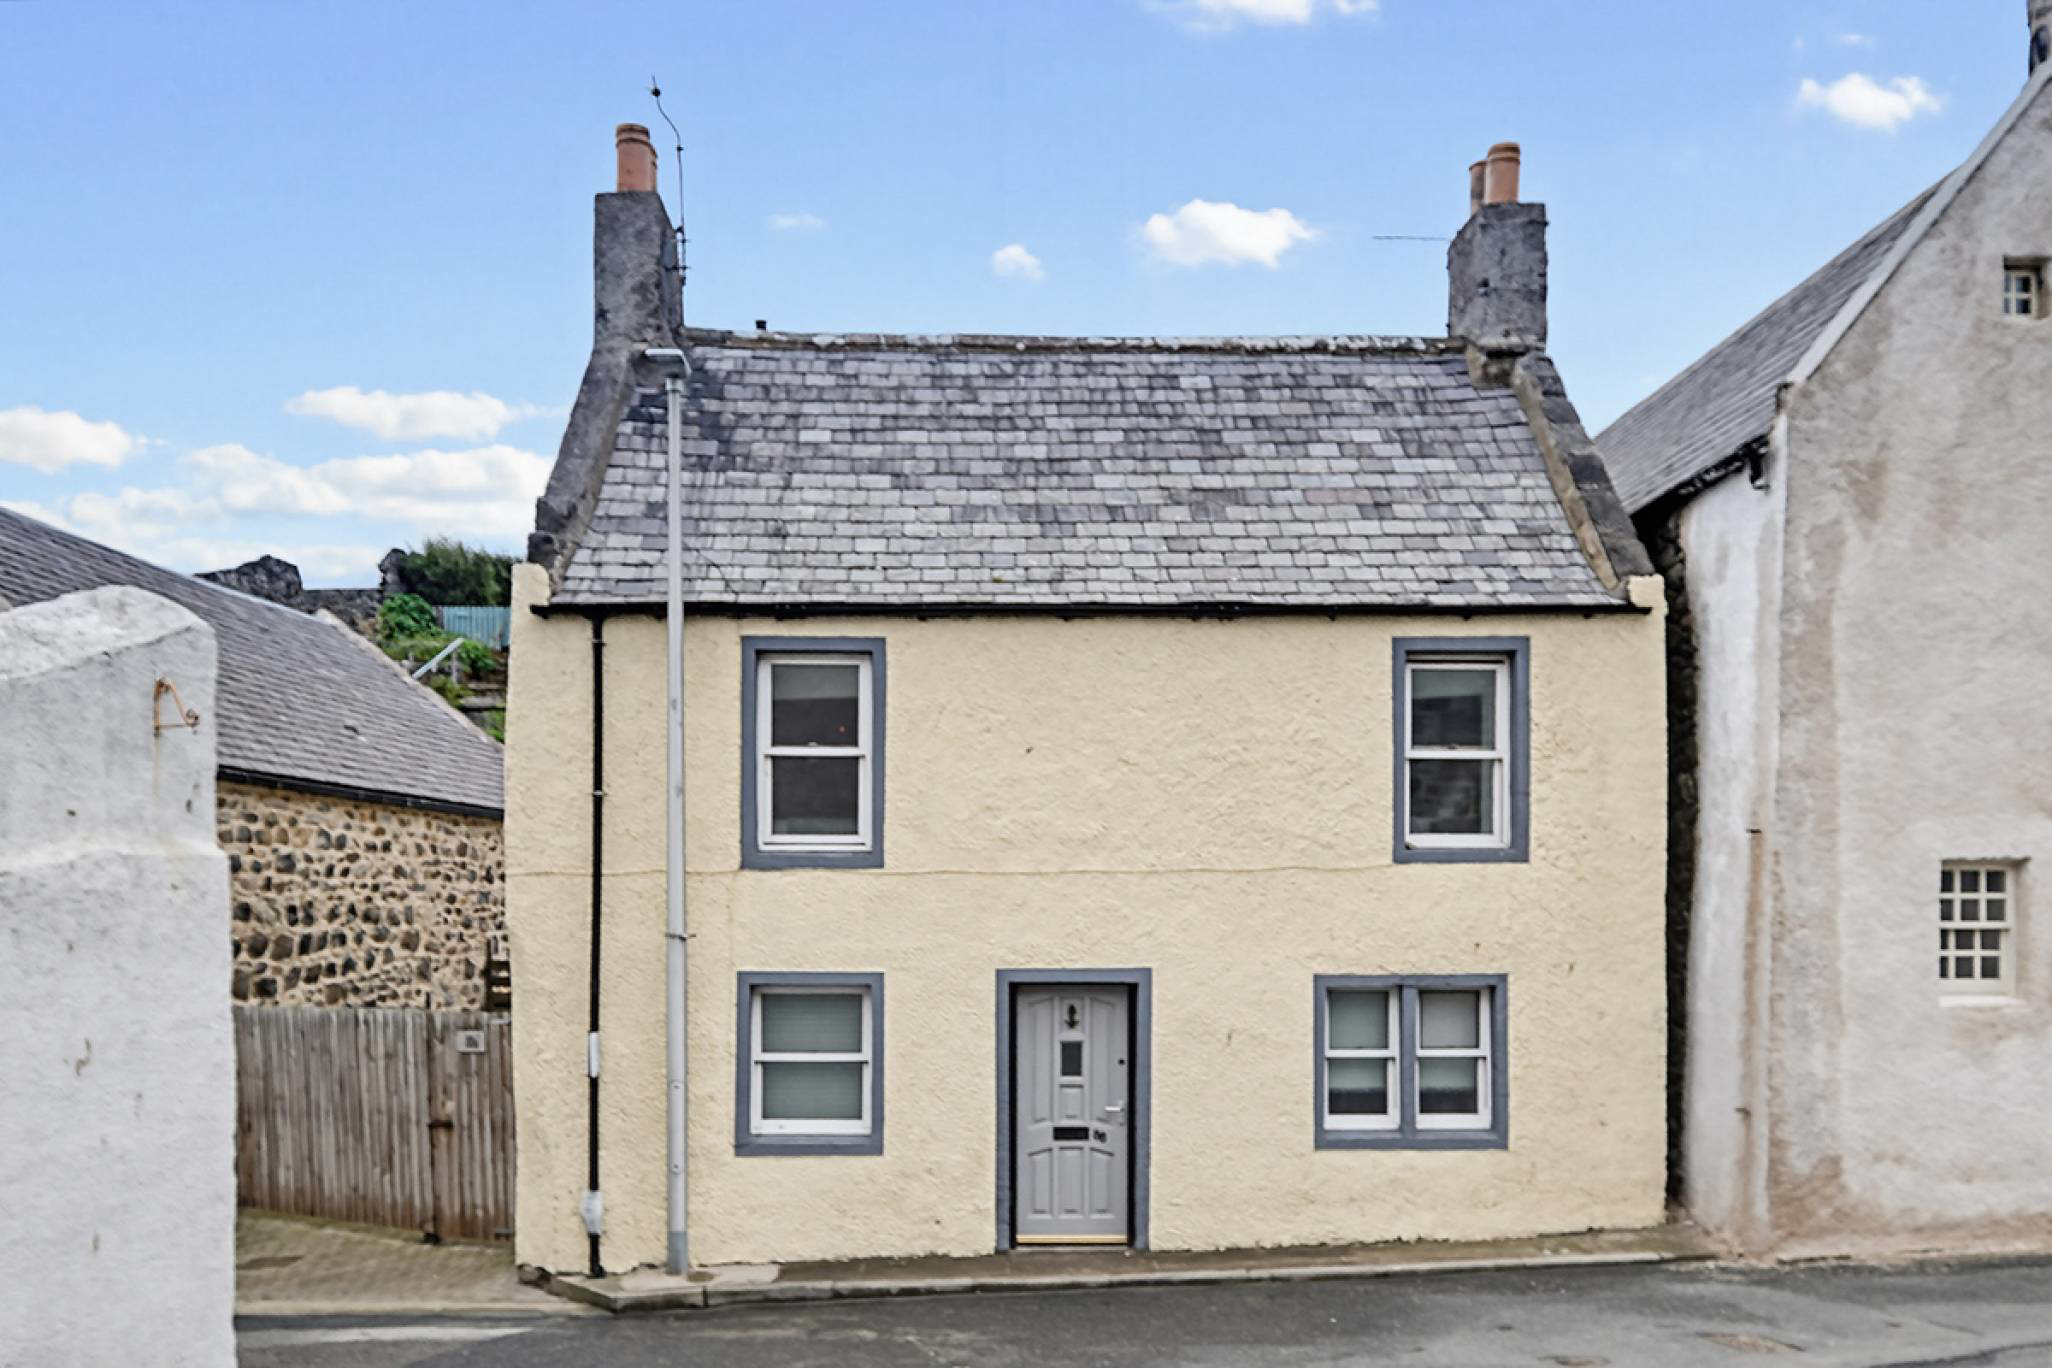

Portsoy · AB45
Church Street, Portsoy
Church Street, Portsoy, AB45 2QR
88a Church Street is a Grade C-listed dwelling located in a conservation area. This upper self-contained two-bedroom apartment has undergone a fantastic renovation during the current owner’s tenure.
The home, in the agent’s words
Read the full agent description
88a Church Street is a Grade C-listed dwelling located in a conservation area. This upper self-contained two-bedroom apartment has undergone a fantastic renovation during the current owner’s tenure. This quirky property has spacious living accommodation over a single level with fresh neutral tones throughout. The property further benefits from double-glazed sash-and-case windows and a recently installed combi boiler for gas central heating. Presented to the market in immaculate walk-in condition, this is an ideal purchase for those looking for a one-of-a-kind property. A fantastic 2nd home, or with the demand for holiday homes and Airbnbs on the increase, it could be a very lucrative purchase. Viewing is highly recommended, and the only way to fully appreciate the location, the property and the garden; you will not be disappointed. The property comprises: access to the property is from the rear courtyard and the original stone staircase. The open-plan lounge and kitchen are bathed in natural light from dual-aspect windows, creating a bright and airy feel. A wood-burning stove serves as the room’s centrepiece, while the modern, newly fitted kitchen offers plenty of base units, a brand-new integrated oven, an electric hob, and a sink with a mixer tap. The hallway, accessed through the kitchen, leads to two bedrooms, a shower room, a spacious storage cupboard, and a loft hatch. The loft is partially floored and contains the boiler. Bedroom 1 features a front-facing window overlooking Church Street and a built-in double wardrobe with sliding doors for extra storage. Bedroom 2 also has a front-facing window with views of Church Street and part of Low Street, along with a built-in double wardrobe that includes sliding doors, a shelf, and a railing. The modern shower room includes a three-piece suite with a W/C, a sink with two retro-style taps, and a large walk-in shower with dual shower heads and a shelving alcove. A side-facing window lets in natural light. The property benefits from gated off-street parking for a single vehicle at the side of the property. Access through a second gate takes you to the rear courtyard. Both the drive and rear courtyard are laid to decorative loc bloc with sporadic planting of shrubs and seasonal flowers. Original stone steps lead up to the entrance door, and there is a handy, secure storage area under the steps. To the side of the courtyard, multiple steps take you to the elevated, large garden area, bordered by a large wall or fence. This garden is laid mostly to lawn with some mature shrubs and seasonal flowers. There is a small garden shed, a perfect storage area for garden furniture. This garden has amazing sea and harbour views and is a perfect venue for some al-fresco dining, entertaining and enjoying the sun. Size: 49 m2 Council Tax: Band - A EPC: Band - C By appointment through McEwan Fraser Legal on Aberdeenshire 01224 472 441 McEwan Fraser Legal are open 7 days a week: 8am - Midnight Monday to Friday & 9am - 10pm Saturday & Sunday to book your viewing appointment.
What it's like to live in
The practical details that shape daily life here, each with its source. Anything the listing leaves open becomes a question to ask.
Off-street parking
The property benefits from gated off-street parking for a single vehicle at the side of the property.
Agent's descriptionRear courtyard · large garden
Agent's descriptionGas central heating · Combi boiler
The property further benefits from double-glazed sash-and-case windows and a recently installed combi boiler for gas central heating.
Agent's descriptionDouble glazed
The property further benefits from double-glazed sash-and-case windows and a recently installed combi boiler for gas central heating.
Agent's descriptionLoft · Built-in wardrobes
The hallway, accessed through the kitchen, leads to two bedrooms, a shower room, a spacious storage cupboard, and a loft hatch.
Agent's descriptionUp to 30 Mbps
Available to 100% of premises in the postcode (Ofcom, Jan 2026). Postcode coverage, not a speed guarantee: check this exact address with a provider.
Ofcom postcode coverageBand A
Council tax, Band A
Agent's descriptionRated C. Check the assessment date on the certificate.
Agent's descriptionQuestions worth asking
The listing doesn't answer these. Tick any you'd like to ask and they'll be added to your enquiry message.
Nothing added yet
Loading room styling…
Life nearby
A feel for the area
Getting about
13.4 milesto Keith Rail Station
Approximate straight-line distance · DfT NaPTAN · 13 Sept 2026Background air quality
- Fine particles · PM₂.₅
- 3.9 µg/m³ · Meets the WHO guideline
- Nitrogen dioxide · NO₂
- 1.3 µg/m³ · Meets the WHO guideline
Annual background levels. For scale: the WHO 2021 guideline is 5 µg/m³ for PM₂.₅ and 10 for NO₂; the UK legal limit is 20 and 40. Lower is better; this is a 1 km model, not a reading at the door.
Defra · 2024 annual model · 1 km areaLocal information is approximate. Distances are straight-line estimates from the available location. Broadband describes postcode coverage, not the speed or service available at this home; check the address with a provider. Air quality is a modelled annual background estimate.
Checking nearby places…
Picture your everyday
Start with the agent's details and explore the Area Overview to get a feel for daily life here.
Local news
Checking connected news sources…
Other homes nearby
Homes in AB45 postcode area →About these property details
The information provided in this listing is for general information purposes only and does not constitute property particulars. We make no warranties or guarantees, express or implied, regarding the accuracy, completeness, or availability of the information.
Property details are provided by the listing agent, developer, or other third parties, and we have no control over the content provided. Prospective buyers or tenants should make their own enquiries and verify all information directly with the agent or relevant party.
Information relating to Energy Performance Certificates, Home Reports, or other statutory documents should be obtained directly from the selling agent or developer where applicable.