

Bideford, Devon · EX39
Higher Clovelly, Bideford
Higher Clovelly, Bideford, Devon, EX39
Offers in region of
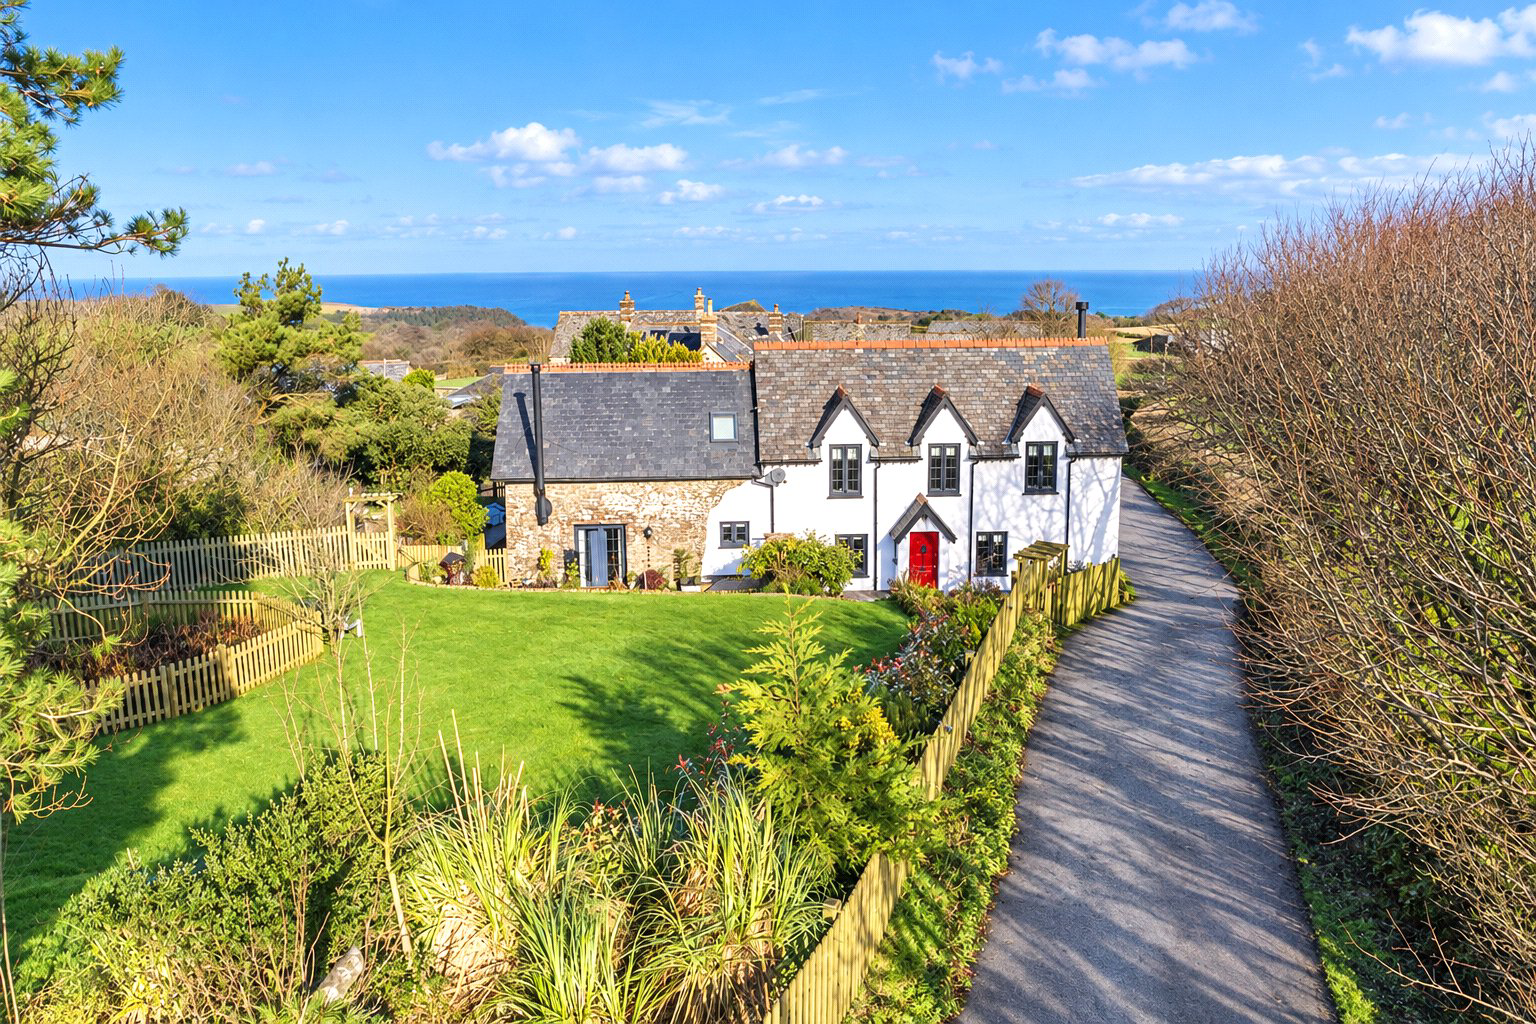
Elevated period cottage with separate holiday barn, panoramic countryside views, log burners, extensive gardens and parking, moments from Hartland and the North Devon coast path.
Listed 4 February 2026 · agent details updated 11 November 2026. An asking price is not a completed sale.
The home, in the agent’s words
- A BEAUTIFULLY REFURBISHED PERIOD HOME WITH A SEPARATE, SELF-CONTAINED HOLIDAY BARN
- 3 Bedrooms & spacious Loft Room with Velux windows
- First Floor Family Bathroom & Ground Floor Shower Room
- Lounge / Diner with log burner - ideal for entertaining & everyday family life
- Sitting Room with log burner & doors opening onto the gardens
- Kitchen with vaulted ceiling & useful Utility Room
- Occupying an elevated & wonderfully private position enjoying far-reaching views across rolling North Devon countryside towards the coast
- Converted Barn, currently used as a successful holiday let, with Kitchen, Bathroom, 2 Reception Rooms, 2 Bedrooms, En-suite & own garden areas
- The grounds extend to approximately half an acre, wrapping around the property with outbuilding providing additional storage options
- Ample off-road parking
Read the full agent description
Occupying an elevated and wonderfully private position on the outskirts of Hartland, Highford Cottage is a beautifully refurbished period home with a separate, self-contained holiday barn, enjoying far-reaching views across rolling North Devon countryside towards the coast. Surrounded by open farmland and just moments from the South West Coast Path, this is a rare opportunity to acquire a lifestyle property offering genuine versatility, privacy and income potential in one of North Devon’s most desirable rural settings.
The main cottage has undergone significant improvement in recent years, with careful attention paid to both longevity and character. Externally, the property has been re-rendered using traditional lime render, complemented by the installation of a French drain system, ensuring the building breathes correctly while remaining dry and well protected. These works, combined with the property’s elevated position, provide reassurance alongside timeless kerb appeal.
Internally, the accommodation has been thoughtfully reconfigured and upgraded to create a harmonious balance between period charm and modern comfort. Original features such as exposed stonework, timber beams and slate flooring remain prominent, sitting comfortably alongside tasteful contemporary finishes that enhance both practicality and style. The result is a warm, inviting home with a natural sense of flow and space.
The ground floor centres around 2 generous Reception Rooms, both featuring log burners that form natural focal points and make the spaces ideal for year-round use. The main Lounge / Diner is perfectly proportioned for entertaining and everyday family life, while a separate Sitting Room offers a more intimate retreat, with doors opening directly onto the surrounding gardens and countryside beyond. The Kitchen is well-suited to hosting and family use, with a vaulted ceiling that floods the space with natural light and enhances the feeling of openness. A useful Utility Room and a ground floor Shower Room complete the lower level, adding further convenience and flexibility.
Upstairs, the first floor provides 3 well-proportioned Bedrooms, each enjoying pleasant outlooks, alongside a Family Bathroom. From the landing, a large hatch leads to a spacious Loft Room illuminated by Velux windows, offering excellent storage or scope for use as a hobby room or home office. In addition, extensive eaves storage is accessed from the landing, ensuring the home remains as practical as it is characterful.
Set slightly apart from the main house, the converted barn represents a significant asset to the property. Finished to a high standard and currently used as a successful holiday let, it provides an excellent income opportunity or ideal accommodation for guests, extended family or multi-generational living. The barn offers generous, open-plan living accommodation on the ground floor, with a Kitchen, 2 Reception Rooms and a Bathroom, while upstairs there are 2 Bedrooms and an En-suite. A log burner adds warmth and charm, and the barn benefits from its own garden areas, ensuring privacy from the main residence.
The grounds extend to approximately half an acre, wrapping around the property and making the most of the spectacular panoramic views in both directions. The gardens offer a combination of lawned areas, seating spaces and natural borders, creating an ever-changing landscape throughout the seasons. An outbuilding provides additional storage options, and is positioned between the 2 accommodations, further enhancing the privacy of each. Practical considerations are equally well addressed, with ample off-road parking, oil fired heating, mains water, and a recently installed large communal septic system, maintained via a residents’ association.
Highford Cottage is a truly special home, combining refined rural living, income potential and an exceptional coastal countryside setting - a rare and compelling offering in this sought after corner of North Devon.
Key facts
- Council tax band: C.
- EPC rating: E (score 45; potential rating B).
- Outside: garden.
What it's like to live in
The practical details that shape daily life here, each with its source. Anything the listing leaves open becomes a question to ask.
Off-road parking
Practical considerations are equally well addressed, with ample off-road parking, oil fired heating, mains water, and a recently installed large communal septic system, maintain…
Agent's descriptionGarden
Agent's descriptionFreehold
Supplied listing field and any agent featuresBand C
Council tax, Band C
Agent's descriptionRated E. Check the assessment date on the certificate.
Agent's descriptionQuestions worth asking
The listing doesn't answer these. Tick any you'd like to ask and they'll be added to your enquiry message.
Nothing added yet
Loading room styling…
Life nearby
A feel for the area
Getting about
16.9 milesto Barnstaple Rail Station
Approximate straight-line distance · DfT NaPTAN · 13 Sept 2026Background air quality
- Fine particles · PM₂.₅
- 4.5 µg/m³ · Meets the WHO guideline
- Nitrogen dioxide · NO₂
- 1.9 µg/m³ · Meets the WHO guideline
Annual background levels. For scale: the WHO 2021 guideline is 5 µg/m³ for PM₂.₅ and 10 for NO₂; the UK legal limit is 20 and 40. Lower is better; this is a 1 km model, not a reading at the door.
Defra · 2024 annual model · 1 km areaLocal information is approximate. Distances are straight-line estimates from the available location. Broadband describes postcode coverage, not the speed or service available at this home; check the address with a provider. Air quality is a modelled annual background estimate.
Checking nearby places…
Picture your everyday
Start with the agent's details and explore the Area Overview to get a feel for daily life here.
Local news
Checking connected news sources…
Other homes nearby
Homes in EX39 postcode area →About these property details
The information provided in this listing is for general information purposes only and does not constitute property particulars. We make no warranties or guarantees, express or implied, regarding the accuracy, completeness, or availability of the information.
Property details are provided by the listing agent, developer, or other third parties, and we have no control over the content provided. Prospective buyers or tenants should make their own enquiries and verify all information directly with the agent or relevant party.
Information relating to Energy Performance Certificates, Home Reports, or other statutory documents should be obtained directly from the selling agent or developer where applicable.