

Wadebridge, Cornwall · PL27
Guineaport Road, Wadebridge
Guineaport Road, Wadebridge, Cornwall, PL27
Guide price
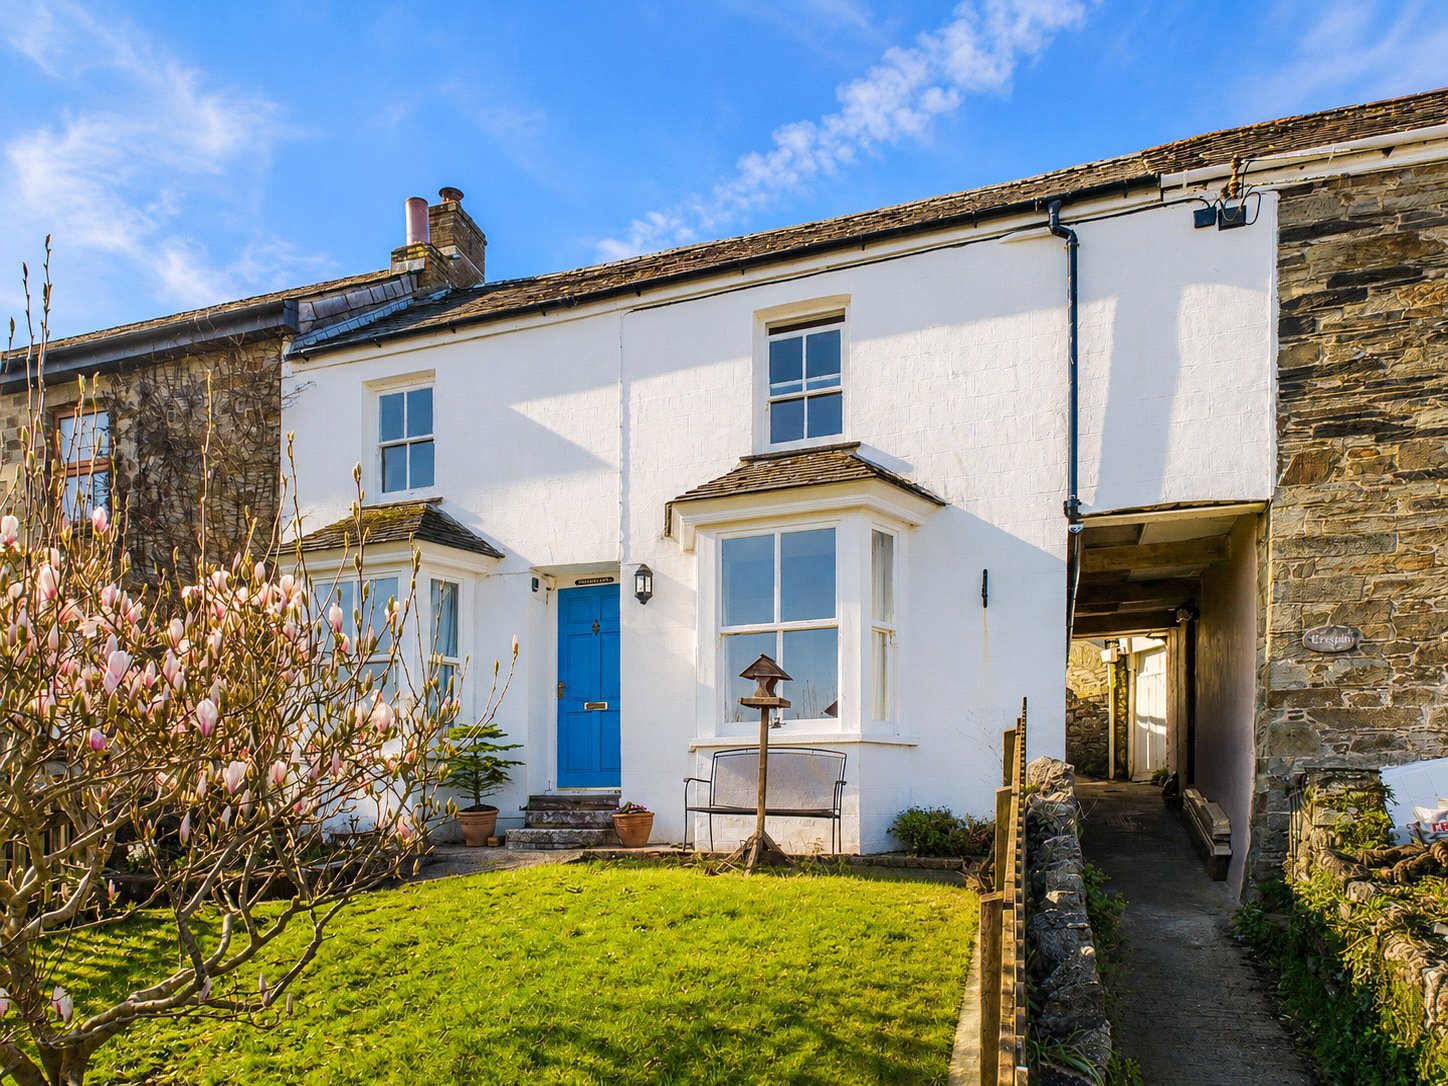
Situated along the ever-popular Guineaport Road in Wadebridge, this beautifully positioned three-bedroom semi-detached home enjoys an enviable outlook across the local cricket pitch, parkland and towards the stunning River Camel estuary.
Listed 2 March 2026 · agent details updated 13 November 2026. An asking price is not a completed sale.
Historical property record · Last checked 12 October 2026. Newer records may be available.
The home, in the agent’s words
- Sought-after Guineaport Road location in Wadebridge with views over the cricket pitch and the River Camel
- Spacious bay-fronted living room with feature log burner
- Dining room flowing into kitchen with integrated appliances and ample cupboard space
- Three double bedrooms, two with built-in wardrobes and bay windows
- Family bathroom with bath and shower unit plus separate WC
- Tiered rear garden with patios, lawn and shed
- Front garden with side access and superb open outlook
- Council Banding - C
- EPC - TBC
- Outbuilding
Read the full agent description
Situated along the ever-popular Guineaport Road in Wadebridge, this beautifully positioned three-bedroom semi-detached home enjoys an enviable outlook across the local cricket pitch, parkland and towards the stunning River Camel estuary.
Upon entering the property, you are welcomed by a bright entrance hall offering direct stair access to the first floor and entry into the main living accommodation. The living room is a wonderfully spacious and naturally light-filled room, enhanced by a striking bay window with traditional sash frames. From here, you can enjoy far-reaching views over the cricket pitch and towards the Camel Estuary. A charming log burner provides a cosy focal point, creating a warm and inviting atmosphere during the winter months.
The dining room continues the home’s elegant feel, featuring another large sash bay window that frames the same picturesque outlook. This generous space flows openly into the kitchen, creating a practical and sociable layout ideal for both everyday family life and entertaining. The kitchen offers integrated appliances, ample cupboard storage and direct access to the rear garden.
To the first floor, a spacious landing provides access to three well-proportioned double bedrooms, a family bathroom, a separate WC and a useful storage cupboard. The two front bedrooms benefit from built-in wardrobe space and beautiful bay windows that perfectly capture the exceptional views over the cricket pitch and river beyond. The third bedroom, positioned at the rear, enjoys a pleasant outlook over the garden. The family bathroom is fitted with a bath and shower unit, basin and toilet.
Externally, the property continues to impress. The rear garden is thoughtfully arranged over three levels. The first tier offers a patio area, ideal for outdoor seating and entertaining. Steps lead to a second patio terrace, which in turn provides access to a generous lawned area. At the far end of the garden, a garden shed offers valuable additional storage space.
To the front, there is ample garden space with convenient side access leading to the rear. The front garden is a particular highlight, enjoying superb open views across the cricket pitch, local park and the River Camel, a perfect spot to relax on a summer’s day and take in the vibrant community atmosphere.
This is a rare opportunity to acquire a spacious family home in one of Wadebridge’s most sought-after locations, combining character features, generous living space and truly outstanding views.
A viewing is highly recommended.
Key facts
- Council tax band: C.
- EPC rating: D (score 55; potential rating C).
- Outside: garden, patio.
What it's like to live in
The practical details that shape daily life here, each with its source. Anything the listing leaves open becomes a question to ask.
Energy & the fabric of this home
Assessed 25 February 2026 · Certificate valid until 1 March 2036
Potential C · 75 with the certificate's suggested improvements.
Read the certificate ↗- Assessed floor area
- 93 m²
- Property type in this assessment
- Mid-terrace house
- Wall
- Sandstone, as built, no insulation (assumed)
- Roof
- Pitched, 200 mm loft insulation
- Window
- Partial double glazing
- Main heating
- Boiler and radiators, mains gas
- Main heating control
- Programmer, room thermostat and TRVs
- Hot water
- From main system
- Lighting
- Excellent lighting efficiency
- Floor
- Suspended, no insulation (assumed)
- Floor
- To external air, no insulation (assumed)
These are dated observations, including any stated assumptions. They may predate alterations to this home. Register checked 12 October 2026.
Contains public sector information licensed under the Open Government Licence v3.0. Address supplied separately by the agent feed.
Broadband around this home
Availability across residential premises in PL27 7BW.
- 30 Mbps+
- 100%
- 100 Mbps+
- 100%
- 300 Mbps+
- 100%
- 1000 Mbps+
- 100%
Ofcom · 2026-01 · Postcode coverage, not measured speeds or a guarantee at this address. Source ↗
Rear garden · patio
Agent's descriptionBuilt-in wardrobes
Agent's descriptionUp to 1,000 Mbps
Available to 100% of premises in the postcode (Ofcom, Jan 2026). Postcode coverage, not a speed guarantee: check this exact address with a provider.
Ofcom postcode coverageFreehold
Supplied listing field and any agent featuresBand C
Council tax, Band C
Agent's descriptionRated D. Check the assessment date on the certificate.
Agent's descriptionQuestions worth asking
The listing doesn't answer these. Tick any you'd like to ask and they'll be added to your enquiry message.
Nothing added yet
Loading room styling…
Life nearby
A feel for the area
Getting about
6.6 milesto Roche Rail Station
Approximate straight-line distance · DfT NaPTAN · 13 Sept 2026Background air quality
- Fine particles · PM₂.₅
- 5.0 µg/m³ · Above the WHO guideline · well within the UK legal limit
- Nitrogen dioxide · NO₂
- 4.5 µg/m³ · Meets the WHO guideline
Annual background levels. For scale: the WHO 2021 guideline is 5 µg/m³ for PM₂.₅ and 10 for NO₂; the UK legal limit is 20 and 40. Lower is better; this is a 1 km model, not a reading at the door.
Defra · 2024 annual model · 1 km areaLocal information is approximate. Distances are straight-line estimates from the available location. Broadband describes postcode coverage, not the speed or service available at this home; check the address with a provider. Air quality is a modelled annual background estimate.
Checking nearby places…
Picture your everyday
Start with the agent's details and explore the Area Overview to get a feel for daily life here.
Local news
Checking connected news sources…
Recorded sold-price history
| Date | Price paid | Record |
|---|---|---|
| 6 July 2009 | £230,000 | View ↗ |
| 20 August 2001 | £122,500 | View ↗ |
| 23 April 1997 | £60,000 | View ↗ |
| 9 August 1996 | £47,000 | View ↗ |
Matched by house name or number, unit, street and full postcode. This is recorded transaction history, not a current valuation. Records may omit some transfers or recent registrations. The EPC describes a mid-terrace house; the historic sale records classify it as semi-detached. These dated source classifications have not been reconciled.
Sold-price records checked 14 October 2026 against HM Land Registry.
Contains HM Land Registry data © Crown copyright and database right 2026. Coverage and limitations ↗
Other homes nearby
Homes in PL27 postcode area →About these property details
The information provided in this listing is for general information purposes only and does not constitute property particulars. We make no warranties or guarantees, express or implied, regarding the accuracy, completeness, or availability of the information.
Property details are provided by the listing agent, developer, or other third parties, and we have no control over the content provided. Prospective buyers or tenants should make their own enquiries and verify all information directly with the agent or relevant party.
Information relating to Energy Performance Certificates, Home Reports, or other statutory documents should be obtained directly from the selling agent or developer where applicable.